Kirjojen hintavertailu – 12 903 725 kirjaa ja 27 kauppaa

Kirjailija

Ana Miljacki

Kirjat ja teokset yhdessä paikassa: 5 kirjaa, julkaisuja vuosilta 2014–2023, suosituimpiin kuuluu The Ideal Communist City. Vertaile teosten hintoja ja tarkista saatavuus suomalaisista kirjakaupoista.

5 kirjaa

Kirjojen julkaisuvuodet: 2014–2023.

The Ideal Communist City

The Ideal Communist City

Andrei Baburov; Georgi Djumenton; Alexei Gutnov; Zoya Kharitonova; Ilya Lezava; Stanislav Zadovskij; Mary Otis Stevens; Ana Miljacki

Weiss Publications
2023
nidottu
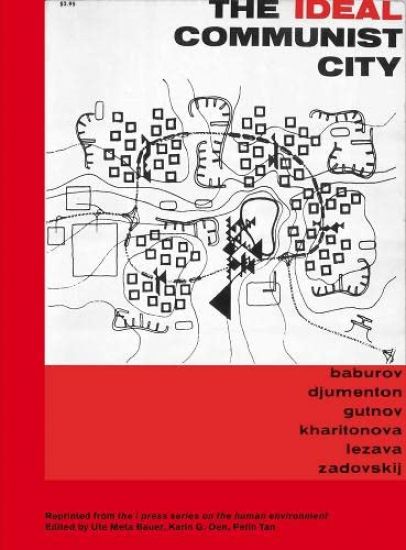
A visionary tract of 1960s Soviet urbanism in a handsome facsimile edition In 1968, lauded American architect Mary Otis Stevens (born 1928) and her partner, fellow architect Thomas McNulty (1919–84), initiated i Press, the influential imprint that focuses on the social context of architecture. Over the next five years, the duo released five books under the thematic umbrella of “Human Environment” with the publisher George Braziller. The first of this series, The Ideal Communist City (1969) is an English translation of urban concepts advanced by architects and planners from the University of Moscow. The book was first published in a Soviet journal of a communist youth organization in 1960 and was then republished in Italy in 1968. Offering a new way of thinking about mobility, equity and social interaction in neighborhood planning, The Ideal Communist City was a direct response to suburban development and its focus on private spaces for family life: “the new city is a world belonging to all and each” where life is “structured by freely chosen relationships representing the fullest, most well-rounded aspects of each human personality.” This publication is a facsimile of The Ideal Communist City, with additional texts by architectural historians and the editors.
The Optimum Imperative: Czech Architecture for the Socialist Lifestyle, 1938–1968
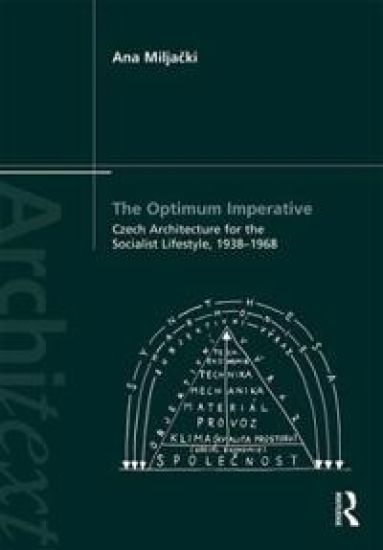
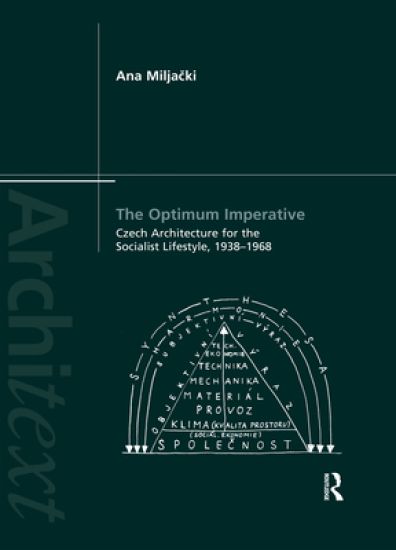
The Optimum Imperative examines architecture’s multiple entanglements within the problematics of Socialist lifestyle in postwar Czechoslovakia. Situated in the period loosely bracketed by the signing of the Munich accords in 1938, which affected Czechoslovakia’s entrance into World War II, and the Warsaw Pact troops’ occupation of Prague in 1968, the book investigates three decades of Czech architecture, highlighting a diverse cast of protagonists. Key among them are the theorist and architect Karel Honzík and a small group of his colleagues in the Club for the Study of Consumption; the award-winning Czechoslovak Pavilion at the 1958 World Expo in Brussels; and SIAL, a group of architects from Liberec that emerged from the national network of Stavoprojekt offices during the reform years, only to be subsumed back into it in the wake of Czechoslovak normalization. This episodic approach enables a long view of the way that the project of constructing Socialism was made disciplinarily specific for architecture, through the constant interpretation of Socialist lifestyle, both as a narrative framework and as a historical goal. Without sanitizing history of its absurd contortions in discourse and in daily life, the book takes as its subject the complex and dynamic relationships between Cold War politics, state power, disciplinary legitimating narratives, and Czech architects’ optimism for Socialism. It proposes that these key dimensions of practicing architecture and building Socialism were intertwined, and even commensurate at times, through the framework of Socialist lifestyle.
The Optimum Imperative: Czech Architecture for the Socialist Lifestyle, 1938–1968
The Optimum Imperative examines architecture’s multiple entanglements within the problematics of Socialist lifestyle in postwar Czechoslovakia. Situated in the period loosely bracketed by the signing of the Munich accords in 1938, which affected Czechoslovakia’s entrance into World War II, and the Warsaw Pact troops’ occupation of Prague in 1968, the book investigates three decades of Czech architecture, highlighting a diverse cast of protagonists. Key among them are the theorist and architect Karel Honzík and a small group of his colleagues in the Club for the Study of Consumption; the award-winning Czechoslovak Pavilion at the 1958 World Expo in Brussels; and SIAL, a group of architects from Liberec that emerged from the national network of Stavoprojekt offices during the reform years, only to be subsumed back into it in the wake of Czechoslovak normalization. This episodic approach enables a long view of the way that the project of constructing Socialism was made disciplinarily specific for architecture, through the constant interpretation of Socialist lifestyle, both as a narrative framework and as a historical goal. Without sanitizing history of its absurd contortions in discourse and in daily life, the book takes as its subject the complex and dynamic relationships between Cold War politics, state power, disciplinary legitimating narratives, and Czech architects’ optimism for Socialism. It proposes that these key dimensions of practicing architecture and building Socialism were intertwined, and even commensurate at times, through the framework of Socialist lifestyle.
OfficeUS Atlas

OfficeUS Atlas

Eva Franch i Gilabert; Ana Miljacki; Ashley Schafer

Lars Muller Publishers
2015
nidottu
The OfficeUS Atlas collects the exhibition research in an archive of nearly 1000 architectural projects. Organized according to individual firm histories, the Atlas documents the development of U. S. architectural offices working abroad from 1914 to the present. Offices and their projects are illustrated by over 1200 photographs and architectural drawings. OfficeUS, the U. S. Pavilion for the 2014 International Architecture Exhibition - la Biennale di Venezia, reframes the history of U. S. architecture through the lens of export in two interrelated constructs: "The Office" and "The Repository." The Repository presents 1000 projects designed by 200 US offices working abroad in a chronological archive of the last 100 years. Collectively these projects tell multiple, imbricated stories of U. S. firms, typologies, and technologies, as well as a broader narrative of modernization and its global reach. The Office engages these projects, revisiting their premises and conclusions over the course of the Biennale. It functions as a laboratory staffed by a diverse group of resident design partners collaborating with outpost offices and a rotating cast of visiting experts. Together, these two halves of OfficeUS create both an historical record of the U. S. contribution to global architectural thought, and a petri dish in which that record is submitted to contemporary agents of disruption and critique.
OfficeUS Agenda

OfficeUS Agenda

Ana Miljacki; Ashley Schafer; Eva Franch i Gilabert

Lars Muller Publishers
2014
nidottu
The OfficeUS Agenda, the catalogue for the U. S. Pavilion, serves simultaneously as a guide and counterpoint to the exhibition. Organized into stories of expertise, exchange, and export, the Agenda frames the narratives that have projected the organizational structures and branded identity of U. S. architecture firms internationally from 1914-2014. The Agenda includes thirteen essays of original scholarship, including Barry Bergdoll, Beatriz Colomina, Jorge Otero-Pailos and Keller Easterling. OfficeUS, the U. S. Pavilion for the 2014 International Architecture Exhibition - la Biennale di Venezia, reframes the history of U. S. architecture through the lens of export in two interrelated constructs: "The Office" and "The Repository." The Repository presents 1000 projects designed by 200 US offices working abroad in a chronological archive of the last 100 years. Collectively these projects tell multiple, imbricated stories of U. S. firms, typologies, and technologies, as well as a broader narrative of modernization and its global reach. The Office engages these projects, revisiting their premises and conclusions over the course of the Biennale. It functions as a laboratory staffed by a diverse group of resident design partners collaborating with outpost offices and a rotating cast of visiting experts. Together, these two halves of OfficeUS create both an historical record of the U. S. contribution to global architectural thought, and a petri dish in which that record is submitted to contemporary agents of disruption and critique.