Kirjojen hintavertailu – 12 859 828 kirjaa ja 27 kauppaa

Kirjailija

Andreas Schatzke

Kirjat ja teokset yhdessä paikassa: 5 kirjaa, julkaisuja vuosilta 2010–2022, suosituimpiin kuuluu Sep Ruf, Kanzlerbungalow, Bonn. Vertaile teosten hintoja ja tarkista saatavuus suomalaisista kirjakaupoista.

Nimi esiintyy myös muodoissa: Andreas Schätzke

5 kirjaa

Kirjojen julkaisuvuodet: 2010–2022.

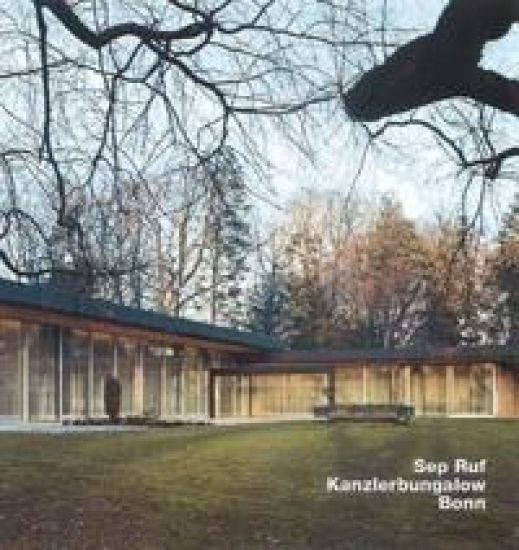
Sep Ruf, Kanzlerbungalow, Bonn

Sep Ruf, Kanzlerbungalow, Bonn

Andreas Schatzke; Jaoquin Medina Warmburg; Paul Swiridoff

Edition Axel Menges
2022
sidottu
Text in English & German. The German Chancellor's former residential and reception building in Bonn is one of the German post-war period's most significant high-profile buildings. The "Kanzlerbungalow" was built 1963/64. The idea was Ludwig Erhard's, and it was planned by Munich architect Sep Ruf. Along with the buildings by Hans Schwippert, Egon Eiermann and Günter Behnisch, it is among the most outstanding architectural reminders of Bonn's time as the Federal Republic's capital. Situated in the park of Palais Schaumberg close to the Rhine's banks, the building could not be seen by the general public and therefore remained comparatively unknown. The Kanzlerbungalow combines its function of representing the state with that of a home. It shows classical modern influences -- primarily that of Ludwig Mies van der Rohe -- extending to the contemporary Californian "Case Study Houses". The building speaks volumes about the early Federal Republic's sense of its own identity. The question of how the still young democracy should represent itself in its architecture after the years of National Socialism found its answer with a design that combined the need for an appropriate setting for a high public function with an explicit desire to make use of the tools created by the International Style, rather than resort to outmoded formal gestures which had additionally been politically discredited by recent history. The reaction to Sep Ruf's building reflects the often undecided attitude to questions of appropriate state representation of the time. Much praised by architectural experts, the Kanzlerbungalow did not appeal to a number of Erhard's successors. It did however have a not insignificant influence on West German architects in particular, in spite of its very specialised function. It is presently undergoing extensive renovations, and is to be used for exhibitions and other purposes from 2009 onwards.
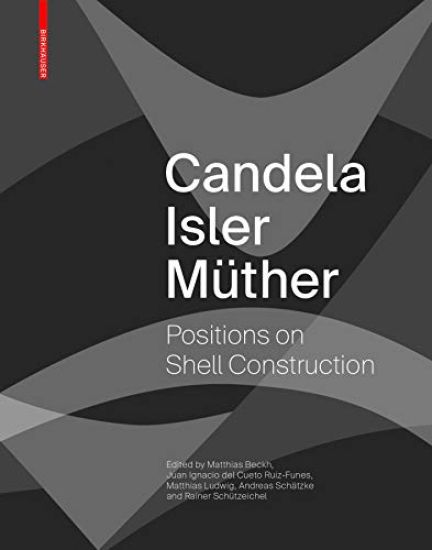
Candela Isler Müther

Candela Isler Müther

Matthias Beckh; Juan Ignacio del Cueto Ruiz-Funes; Matthias Ludwig; Andreas Schätzke; Rainer Schützeichel

Birkhauser
2020
sidottu
The Masters of Concrete Shells Concrete shell construction started to become popular in the mid-20th century. Technically advanced designs with conspicuous expressiveness began to appear all over the world. With three typical protagonists – Félix Candela (1910–1997), Heinz Isler (1926–2009), and Ulrich Müther (1934–2007) – the book examines this construction method. Their work – primarily in Mexico, Switzerland, and the former GDR – was carried out under very different political, economic, social, and cultural conditions. The authors analyze the buildings and projects against the background of developments in architecture and engineering at that time. The focus is on mutual influence, shared aspects and differences in the design processes, the structural design, and the execution. In addition, the book examines how the work was received and today’s application of the building method. Learning from Félix Candela, Heinz Isler, and Ulrich Müther and their historic shell construction buildings Unknown material from the drawing archives In English with summaries in German and Spanish
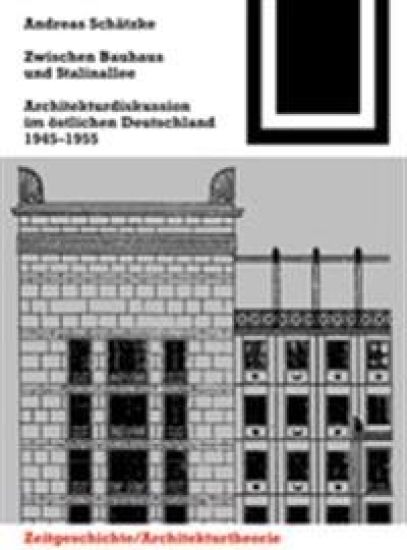
Zwischen Bauhaus und Stalinallee

Zwischen Bauhaus und Stalinallee

Andreas Schätzke

Birkhauser
2016
isokokoinen pokkari
Kritische Analyse der Architekturdebatte nach dem Zweiten Weltkrieg in der DDR: Herrschten in der DDR anfangs noch pluralistische Verhältnisse, trat bald an ihre Stelle eine rigide staatliche Doktrin, der auch das Planen und Bauen unterworfen war. Das Buch stellt die öffentlichen, von der Einheitspartei inszenierten Diskussionen zwischen Architekten, Publizisten und Funktionären dar und versammelt die wichtigsten Textdokumente aus dieser Zeit.
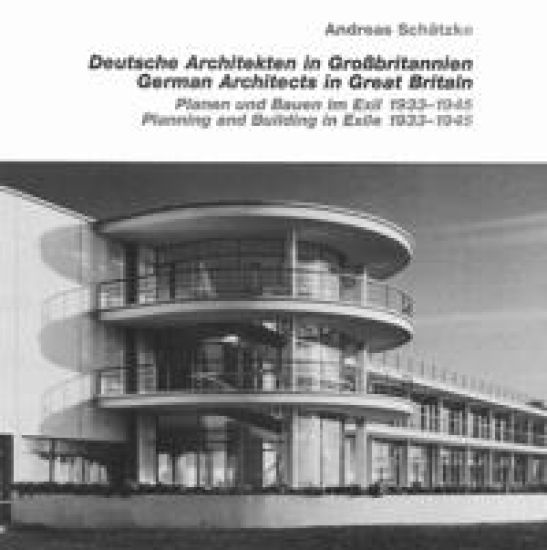
German Architects in Great Britain

German Architects in Great Britain

Andreas Schatzke

Edition Axel Menges
2013
sidottu
Text in English & German. In the years after 1933 several hundred architects were forced to emigrate from Germany by the National Socialist dictatorship. Between seventy and eighty of them went to Great Britain -- in part, prominent representatives of Modernism like Walter Gropius, Erich Mendelsohn, Erwin Gutkind, Arthur Korn and Marcel Breuer, but also less well known architects who had adopted very divergent positions. They found the architectural scene in Great Britain to be surprisingly conservative. Only a small circle of architects, clients and specialist journalists was open to modern design and construction methods and stylistic idioms. A few emigrants very quickly and successfully managed to gain a foothold in an environment that was for the most part unfamiliar to them, while for others exile meant a serious break in their career. Just a few months after his arrival in Great Britain, Erich Mendelsohn, together with Serge Chermayeff, won the prestigious competition for the De La Warr Pavilion in the southern English seaside resort of Bexhill (1933-35). The leisure centre is one of the most important examples of classic Modernism on the British Isles. Impington Village College (1936-39), which Walter Gropius designed in partnership with E. Maxwell Fry, also received a great deal of attention and had an impact on the development of British architecture. Furthermore, the spectrum of projects tackled by the emigrants ranged from houses to traffic structures and industrial buildings to buildings for Jewish communities and designs for exhibitions and shops. During this period German architects also left their mark in Great Britain as university lecturers, scientists and publicists. The book offers an overview of the topic and presents select buildings in detail. Moreover, hitherto largely unpublished documents from the estate of Walter Gropius provide a direct insight in-to his life and work in British exile.
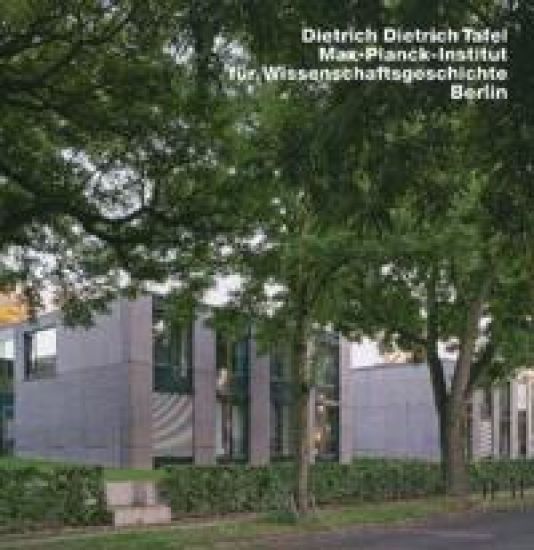
Dietrich & Dietrich Max-Plank-Institutfur Wissenschaftsgeschichte, Berlin
Text in German & English. Dahlem has developed in two different ways since the early years of the 20th century. An important scientific centre emerged on the site of this former royal territory south-west of Berlin, alongside a suburban villa colony. Elite research institutes were established in Dahlem, with the intention of creating a "German Oxford", including the first institutes for the Kaiser-Wilhelm-Gesellschaft, founded in 1911. Then Dahlem was chosen as the location for the Freie Universität Berlin after the Second World War. The Max-Planck-Gesellschaft commissioned a new building in these surroundings in order to provide the Institute for the History of Science, dating from 1994, with accommodation appropriate to its needs. The building was erected in 2004/5 to a competition design by the Stuttgart architects Marion Dietrich-Schake, Hans-Jürgen Dietrich and Thomas Tafel (who left the team after drawing up the planning application). The buildings adjacent to the plot, which is bordered by streets on three sides, date mainly from the 1930s. Alongside the institutional buildings detached homes determine the local character. The Max-Planck-Institut reflects the dimensions and structure of its surroundings. Its height relates to the two-storey homes; the building masses were structured as eight connected, pavilion-like sections, which means that, despite its size, the institute is reticent in its impact on the urban space. The symmetrical complex is built around a spacious courtyard with old chestnut trees. The library is the key element of the building, and so was arranged around all four sides of the inner courtyard. Extensively glazed internal and external walls afford a wide range of views into the library rooms. This ensures a constant presence for the institute's most important set of working tools, and at the same time makes it accessible over very short distances from various parts of the building.