Kirjojen hintavertailu – 12 859 819 kirjaa ja 27 kauppaa

Kirjailija

Eric Firley

Kirjat ja teokset yhdessä paikassa: 3 kirjaa, julkaisuja vuosilta 2011–2023, suosituimpiin kuuluu The Urban Housing Handbook. Vertaile teosten hintoja ja tarkista saatavuus suomalaisista kirjakaupoista.

3 kirjaa

Kirjojen julkaisuvuodet: 2011–2023.

The Urban Housing Handbook

The Urban Housing Handbook

Eric Firley; Victor Deupi

JOHN WILEY SONS INC
2023
sidottu
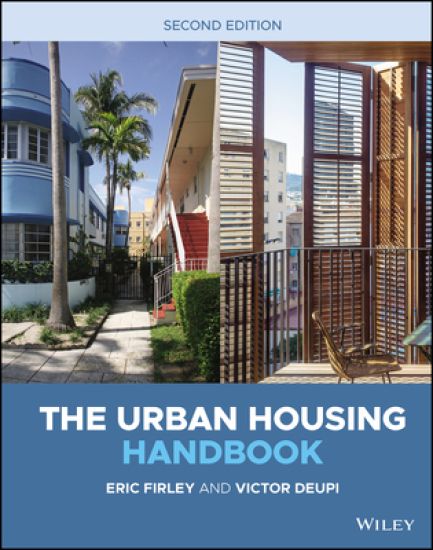
THE URBAN HOUSING HANDBOOK An insightful and revealing look at the intersection of housing and urban design In the newly revised Second Edition of The Urban Housing Handbook, Eric Firley and Victor Deupi deliver a vital design and analysis tool for housing practitioners, students, and researchers. The book outlines the characteristics of 30 of the most notable housing types from around the world, studied against a background of increasing densification. Each of the 30 chapters includes a fully-explored tradi tional example followed by one or two contemporary projects of similar spatial configuration that address changing trends in architecture and urban design. For this latest edition all contemporary examples have been updated and are now presented on two full spreads per chapter. Other features include: A rigorous analytical method that classifies the types according to four main categories (courtyard houses, row houses, compounds and apartment buildings)A thorough introduction to the relationship between an individual housing unit and the urban fabric that it creates through repetitionA strong focus on dense metropolitan projects from around the worldA set of key figures that translate visual information into metricsUnique, original drawings of illustrated housing accompanied by aerial and street-level context photos Conceived for architects and urban designers, The Urban Housing Handbook is also an ideal resource for urban planners, housing developers, builders, and housing trust professionals.
The Urban Masterplanning Handbook

The Urban Masterplanning Handbook

Eric Firley; Katharina Groen

John Wiley Sons Inc
2013
sidottu
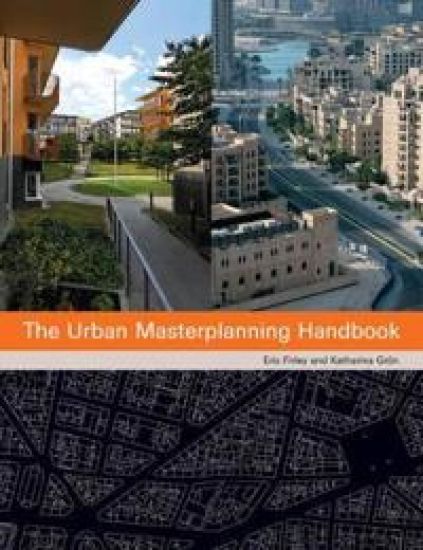
A highly illustrated reference tool, this handbook provides comparative visual analysis of major urban extensions and masterplans around the world. It places an important new emphasis on the processes and structures that influence urban form, highlighting the significant impact that public or private landownership, management and funding might have on shaping a particular project. Each of the book’s 20 subjects is rigorously analysed through original diagrams, scale drawings and descriptive texts, which are complemented by key statistics and colour photography. The case studies are presented in order of size rather than date or geographical location. This offers design professionals, developers and city planners, as well as students of architecture and urban design informed organisational and formal comparisons, leading to intriguing insights. A wide geographical range of contemporary and historic masterplans are featured. These encompass European projects from the 19th century to the present day: Belgravia in London, Sarphatipark in Amsterdam, Potsdamer Platz in Berlin, La Défense Seine Arche in Paris and Hammarby Sjöstad in Stockholm. In North America, the postwar development of Stuyvesant Town in Manhattan is also the subject of a case study. More recent and ongoing international urban schemes are included, such as Puerto Madero in Buenos Aires, Downtown Dubai and the New Central Business District in Beijing.
The Urban Towers Handbook

The Urban Towers Handbook

Eric Firley; Julie Gimbal

John Wiley Sons Inc
2011
sidottu
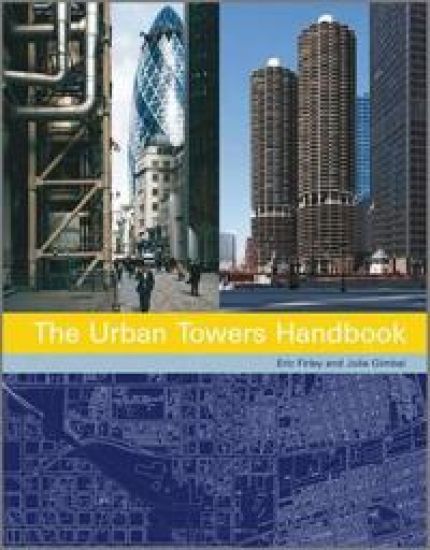
The Urban Towers Handbook Eric Firley and Julie Gimbal with Philippe Honnorat For well over a century, the modern skyscraper has provided an ingenious solution to high-density living and working — accommodating the greatest number of people in a building with a minimal footprint. In the contemporary context of drastic urban growth, its role can only gain in importance. The question is how to avoid past mistakes and how to conceive the tower as a positive component of an existing or newly created urban fabric. In a thoroughly analytical and comparative way The Urban Towers Handbook provides answers to these questions and serves as a reference book and design tool for architects, planners and developers alike. Its comprehensive graphic documentation includes not only aerials and to-scale plans and sections, but also purpose-made photography, drawings and diagrams. The core of the book is made up of over fifty case studies which have been classified according to three major typological groups and their respective sub-groups: solitaires, clusters and vertical cities. Twenty-one of these examples feature detailed documentation, including classics such as the Rockefeller Center in Manhattan and Torre Velasca in Milan, as well as contemporary milestones such as Roppongi Hills in Tokyo and the making of Sheikh Zayed Road in Dubai. Among others, several districts in Hong Kong, Shanghai and São Paulo have been analysed as existing examples of vertical cities. The case studies section of the book is consolidated by a second section that out-lines high-rise regulations in seven cities around the world, and highlights how planning authorities use tall buildings for the realisation of their urban goals and visions. The third and final section of the book addresses the uneasy relationship between high-rise structures and sustainability, placing the emphasis on the urban implications.