Kirjojen hintavertailu – 12 903 724 kirjaa ja 27 kauppaa
Kirjailija
Herbert Karner
Kirjat ja teokset yhdessä paikassa: 5 kirjaa, julkaisuja vuosilta 2007–2020, suosituimpiin kuuluu Deckenmalerei Um 1700 in Europa: Höfe Und Residenzen. Vertaile teosten hintoja ja tarkista saatavuus suomalaisista kirjakaupoista.
Im Konzert der europ ischen M chte fand um 1700 ein enormer politischer, sozialer und kultureller Wandel statt, der auch die herrscherliche Repr sentation betraf. Die Decken- und Wandmalerei erwies sich hierf r als ideales Medium. Zumeist realisierten die Gem lde mythologisch oder allegorisch entworfene G tterwelten f rstlicher Identit t. Ausgehend von Italien zeigt der prachtvolle Band, wie die europ ischen H fe etwa in Spanien, Frankreich, Deutschland, Polen oder Tschechien die Deckenmalerei f r ihre politischen Zwecke zu nutzen wussten.
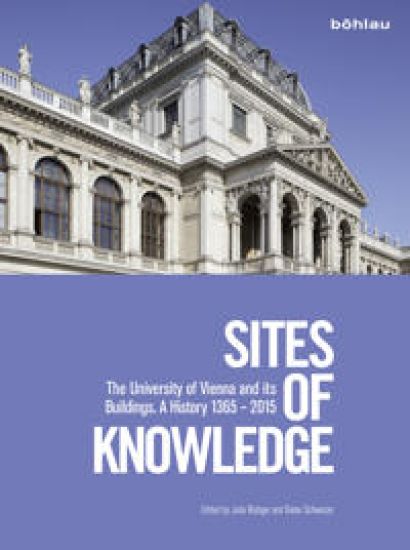
Sites of Knowledge combines the history of the University of Vienna with the history of its buildings. The evolution of one of Central Europe"s oldest universities is laid out in essays on the Alma Mater Rudolphina from the points of view of history of architecture and of art, history of science and of the university. This history sets off from the former Duke"s College in Vienna"s inner city district of Stubenviertel and continues via the "Palace of Knowledge" on the Ringstrasse and the glass building Juridicum at Schottenbastei to more recent buildings erected in the Alsergrund district. Each of these buildings represents its own era and at the same time constitutes a lasting expression of the way the university, which is now the largest in the German-speaking realm, has actively shaped its own role.
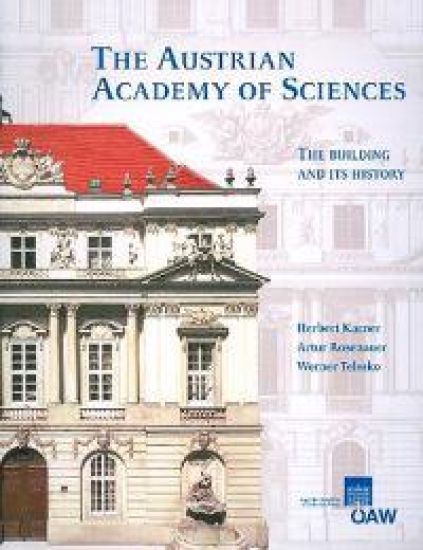
The building intended to house the University of Vienna was built in 1753/1755 according to a plan drawn up by Jean Nicolas Jadot, an architect from Lothringen. The opening celebrations, presided over by Emperor Francis I and Empress Maria Theresia, took place in April 1756. In 1857 the building was presented to the Imperial Academy of Sciences - the Austrian Academy of Sciences since 1945 - which had been founded by Emperor Ferdinand I in 1846. The building site for the new assembly hall of the university was not chosen by chance, but was located in that part of town in which the university buildings had been since the late 14th century. The urban setting and the narrow building area called for an unusual design for this "Neue Aula". The narrow side, facing the square, needed to be emphasised by means of its main facade, which now competed with the previously dominant front of the University Church of the Jesuits as a standout feature, thus leading to a reordering of the visual framework of the square. Such a weakening of the sacred context of the square was symbolic of the reorganisation of the course of academic studies at the university, made manifest through the erection of the Neue Aula and which was taken out of the hands of the "Society of Jesus" in successive steps lasting until 1759. If at the beginning the main idea was to set up apartments in the new building for virtually all of the professors of the schools of law and medicine, their preferential treatment can be understood when one considers that particularly the practically oriented schools (law and medicine) were affected by the university reforms of the time. The driving force behind the speedy erection of the building was the Chancellor of the University of Vienna, Archbishop Johann Joseph Graf Trautson, whom Maria Theresia had entrusted with all building projects in March of 1753. No later than February 1754, the unification of the four schools in the new building was placed on the agenda, thus stressing the common identity of the academic disciplines - a point of view that was convincingly taken into account in the frescoes by Gregorio Guglielmi (1755) that decorate the "Festsaal" great hall]. As far as can be inferred today from the written and pictorial documents, the erection of the new university building should in no way be interpreted as an isolated undertaking. In the final analysis it was part of a comprehensive plan to give the university quarter, which had been located there since the Middle Ages, a clearer structure and a new definition within the concept of town planning. This publication offers a detailed study of the history and the design and decoration of the former assembly hall of the university - today the main building of the Austrian Academy of Sciences - and a description of the genesis and function of this building, all based on a large number of written and pictorial sources.
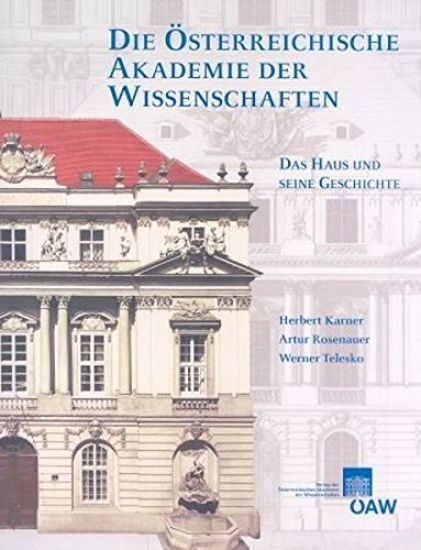
Der fur die Unterbringung der Wiener Universitat bestimmte Bau wurde 1753/1755 nach dem Entwurf des aus Lothringen stammenden Architekten Jean Nicolas Jadot errichtet. Die feierliche Eroffnung durch Kaiser Franz I. Stephan und Maria Theresia fand im April 1756 statt. Im Jahr 1857 wurde das Gebaude der 1847 von Kaiser Ferdinand I. gegrundeten Kaiserlichen Akademie der Wissenschaften - seit 1945 Osterreichische Akademie der Wissenschaften - ubergeben. Der Bauplatz fur die neue Universitatsaula war nicht zufallig gewahlt, befindet er sich doch in jenem Stadtviertel, in dem seit dem spaten 14. Jahrhundert die Gebaude der Universitat angesiedelt waren. Die urbanistischen Vorgaben und die schmale Bauflache verlangten eine ungewohnliche Disposition dieser "Neuen Aula". Die zum Platz hin ausgerichtete Schmalseite musste durch die Hauptfassade hervorgehoben werden. Mit ihr war eine neue Schauwand mit der bislang dominanten Front der Universitatskirche der Jesuiten in Konkurrenz getreten, was eine Neuordnung des optischen Bezugssystems des Platzraums zur Folge hatte. Die solcherart erreichte Schwachung des sakralen Kontextes des Platzes entspricht symbolhaft der durch den Bau der "Neuen Aula" manifesten Neuorganisation der Universitatslehre, die in sukzessiven Schritten bis 1759 der "Gesellschaft Jesu" entzogen worden ist. Stand am Beginn die leitende Vorstellung, im Neubau womoglich fur alle Professoren der juridischen und medizinischen Fakultat Wohnungen einzurichten, so kann dies unter dem Gesichtspunkt gesehen werden, die von der Universitatsreform besonders betroffenen praxisnahen Fakultaten (Medizin und Jurisprudenz) zu bevorzugen. Treibende Kraft hinter der zugigen Realisierung des Baues war der Protektor der Wiener Universitat, Erzbischof Johann Joseph Graf Trautson, dem Maria Theresia im Marz 1753 samtliche Bauagenden ubertragen hatte. Spatestens ab Februar 1754 wurde die Zusammenfassung der vier Fakultaten im Neubau zum Programm erhoben und damit die Zusammengehorigkeit der akademischen Disziplinen betont - ein Gesichtspunkt, dem in uberzeugender Weise auch das Konzept zur malerischen Ausstattung des Festsaals (Gregorio Guglielmi, 1755) Rechnung tragt. Soweit heute aus den Schrift- und Bildquellen erschlossen werden kann, ist die Errichtung des neuen Universitats-gebaudes keinesfalls als isolierter Akt zu werten. Sie war letztlich Teil eines umfassenden Konzeptes, das dem seit dem Mittelalter hier angesiedelten Universitatsviertel klarere Strukturen gegeben und dieses auch stadtebaulich neu definiert hatte. Die vorliegende Publikation geht in detaillierter Weise der Geschichte und der Ausstattung der ehemaligen Universitatsaula, dem heutigen Hauptgebaude der Osterreichischen Akademie der Wissenschaften, nach und beschreibt anhand zahlreicher Text- und Bildquellen Genese und Funktion dieses Bauwerks.