Kirjojen hintavertailu – 12 903 739 kirjaa ja 27 kauppaa

Kirjailija

Hilary Sample

Kirjat ja teokset yhdessä paikassa: 5 kirjaa, julkaisuja vuosilta 2015–2025, suosituimpiin kuuluu Public Spaces, NY. Vertaile teosten hintoja ja tarkista saatavuus suomalaisista kirjakaupoista.

5 kirjaa

Kirjojen julkaisuvuodet: 2015–2025.

Public Spaces, NY

Public Spaces, NY

Michael Meredith; Hilary Sample

Park Books
2025
nidottu

Halvin toimitettuna 47,40 €

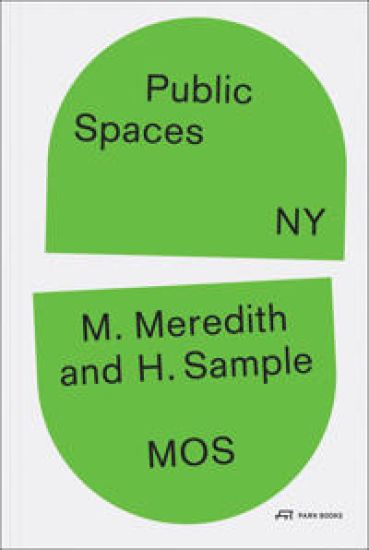
In their new book, Michael Meredith and Hilary Sample, principals of acclaimed New York-based architecture firm MOS, offer a deep dive into the ever-changing nature of public spaces, revealing their complexity, instability, and contested nature. Through a focused examination of New York City—one of the most densely populated and symbolically charged urban environments—the volume explores how public spaces are shaped by legal frameworks, private interests, and community needs. Drawing on historical context, legal principles, and detailed mapping of Manhattan’s public spaces, Meredith and Sample illustrate how spaces like parks, sidewalks, plazas, and even cemeteries serve as arenas for expression, conflict, and negotiation. From anti-homeless measures to inaccessible infrastructure: they highlight the ways in which public spaces can both include and exclude, reflecting the larger social and political structures that govern them. A sequel to their precious Vacant Spaces, NY (2021), Public Spaces, NY invites an imagination of a more inclusive, equitable vision for the shared urban spaces we all navigate.
Housing Laboratory / Laboratorio de Vivienda

Housing Laboratory / Laboratorio de Vivienda

Michael Meredith; Hilary Sample

Actar Publishers
2024
sidottu
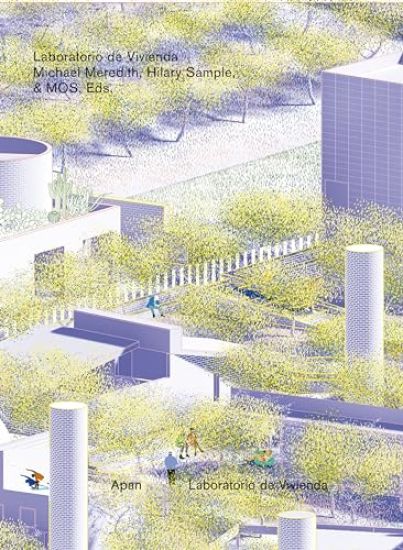
Laboratorio de Vivienda presents the 32 projects selected and built, including research, drawings, and descriptions by the architects. It considers the problem of low-income housing by bringing thoughtful attention and expertise of architects, considering how these proposals, assembled into a collective, would work together toward creating not an estate but a community for Apan, presenting a model of Housing as a Garden. In 2017, Mexico's Institute for the National Fund for Workers' (INFONAVIT) Center for Research for Sustainable Development launched a program to solicit new approaches to affordable housing. To better understand the possibilities, and to better educate developers, workers, and students about the research, INFONAVIT engaged with MOS to develop a master plan for a campus of 32 built prototypes and design an education center to promote awareness and study of workers' housing typologies. The selection process revealed various categories and themes for which the projects could be classified. Some projects rethink the fundamentals of low-income housing's spatial organization (corridors, courtyards, roofs), some rework labor and construction, and some recast structure or material. The forms of these works are generally economical but, unlike early-modernist projects at the Weissenhof Estate, their attitude is not one of a radical break. If anything, these works relate to the vast, varied world of contemporary vernacular construction - the majority of the built world that Architecture glosses over. Each house responds to different climates, each house maintains their designed solar orientation, each house exhibits potential for growth by aggregation, repetition, or various strategies of extension, infill, and addition. All of the houses retain their individual identities within the larger campus. Presenting the 32 projects selected and built, including research, drawings, and descriptions by the architects, and an essay by Canadian Centre for Architecture Director Giovanna Borasi titled "A Large Urban Garden Where You Can Learn About Architecture," Laboratorio de Vivienda considers the problem of low-income housing by bringing thoughtful attention and expertise of architects, considering how these proposals, assembled into a collective, would work together toward creating not an estate but a community for Apan. For, given the limited resources of such works, each decision gains greater significance and has greater impact on the design and on the life of its inhabitants. With Contributions of: Carlos Zedillo VelascoGiovanna BorasiDVCH DeVillarChacon ArquitectosFrida EscobedoDellekamp Arquitectos Derek Dellekamp & Jachen SchleichRozana Montiel Estudio de ArquitecturaAmbrosi EtchegarayZooburbiaZago ArchitectureTaller Mauricio Rocha + Gabriela CarrilloTaller de Arquitectura XGriffin Enright ArchitectsTatiana Bilbao ESTUDIOFrancisco Pardo ArquitectoEnrique Norten TEN ArquitectosPita & BloomBGP ArquitecturaZeller & MoyeAccidental Estudio de ArquitecturaNu o - Mac Gregor - De Buen Arquitectos SCSAYA+ ArquitectosCanoVera ArquitecturaFernanda CanalesRNThomsen ARCHITECTUREPRODUCTORAAgraz Arquitectos SCRojkind ArquitectosTactic-AGAETA-SPRINGALL ArquitectosTALLER ADGTaller 4:00 A. M. CRO StudioJC ArquitecturaDCPP

A Book on Making a Petite Ecole

A Book on Making a Petite Ecole

Michael Meredith; Hilary Sample

Actar Publishers
2023
sidottu
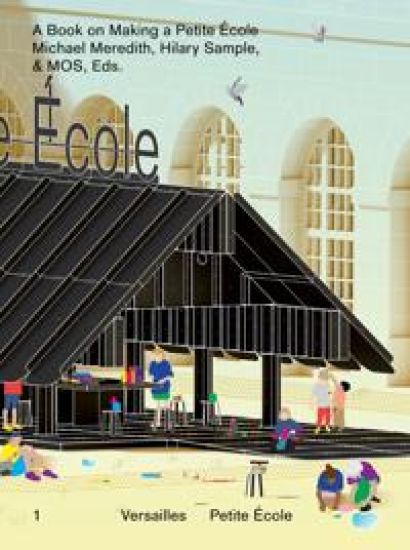
A compendium of children's design exercises by architects from around the world accompany illustrations and photographs documenting the construction of the Petite cole pavilion. As part of the 2019 Biennale d'architecture et de paysage in Versailles, France, MOS constructed Petite cole, a small, open-air pavilion to house educational workshops for children. It is a place for looking and making, and for making and looking, constructed with 688 aluminum pieces modeled, flattened, cut, folded, prefabricated, shipped, and then assembled onsite. It is made to be taken down and reassembled elsewhere. It is designed to be easily understood, made of simple building elements: a long, low roof with columns and stacked beams holding it up. Undertaken during various design workshops, single page design exercises written by architects were assembled into a large book and given to children. A Book on Making a Petite cole features an expanded collection of these exercises. Each exercise includes playful illustrations of its steps, starting a conversation about how designers look at, think about, teach, and imagine the foundations of design. Alongside these, the design process of the pavilion is included, as its own design exercise, from colorful illustrations of each step of the pavilion's construction, to actual construction photographs and photographs of the completed pavilion being occupied. A Book on Making a Petite cole considers basic questions of design pedagogy, abstraction, accessibility, experimentation, and equity, while considering and reconsidering architecture.
Social Transparency – Projects on Housing

Social Transparency – Projects on Housing

Michael Maltzan; Florian Idenberg; Niall Mclaughlin; Hilary Sample

Columbia Books on Architecture and the City
2016
nidottu
For the past decade, the Los Angeles architect Michael Maltzan has designed multiunit housing in a city known for its proliferation of single-family residences. Working with the Skid Row Housing Trust, these projects advance new forms of supportive housing that address the services and infrastructures needed for their particular populations of inhabitants. For Maltzan, housing manifests an incredibly complex set of spatial problems-social, economic, political, typological, aesthetic, and urban-that recast architecture's role in framing the social relationships and individual challenges of everyday urban life. Social Transparency includes a recent lecture by Maltzan at Columbia University's Graduate School of Architecture, Planning and Preservation, as well as reflections from fellow practitioners on this sustained engagement with housing and the city.
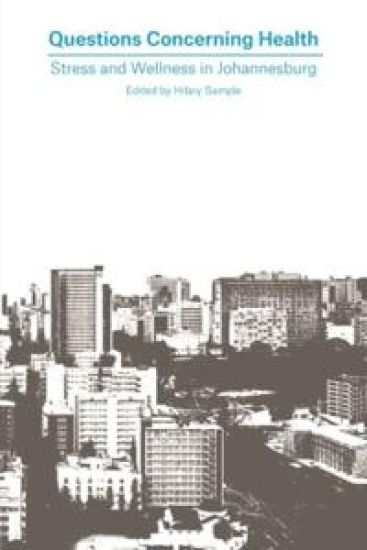
Questions Concerning Health – Stress and Wellness in Johannesburg

Questions Concerning Health – Stress and Wellness in Johannesburg

Hilary Sample

Columbia Books on Architecture and the City
2015
nidottu
At a moment when the world's population increasingly lives in urban settings, the public health of cities-or the intersection of stress and wellness with architecture and urbanism-is a matter of pressing concern for designers. Questions Concerning Health reports on this critical terrain, focusing particularly on Johannesburg, South Africa (a notable test case in which the term "social equivalency," used by epidemiologists, also carries considerable historical and spatial resonance). Among the book's research findings is that health is an intensively local phenomenon that demands intensively local responses in the form of more sensitive architectural typologies as well as urban planning. Questions Concerning Health presents a number of essays by experts on urban health and Johannesburg in particular, including the design proposals of eight students who participated in the research studio.