Kirjojen hintavertailu – 12 903 725 kirjaa ja 27 kauppaa

Kirjailija

Isabella Skiba

Kirjat ja teokset yhdessä paikassa: 9 kirjaa, julkaisuja vuosilta 2010–2021, suosituimpiin kuuluu Basics Architectural Presentation. Vertaile teosten hintoja ja tarkista saatavuus suomalaisista kirjakaupoista.

9 kirjaa

Kirjojen julkaisuvuodet: 2010–2021.

Basics Architectural Presentation

Basics Architectural Presentation

Bert Bielefeld; Isabella Skiba; Florian Afflerbach; Michael Heinrich; Jan Krebs; Alexander Schilling

Birkhauser
2021
isokokoinen pokkari

Halvin toimitettuna 49,20 €

At the beginning of their studies students of architecture are confronted with a wealth of different ways in which to visually present their designs. Expressing ideas in the form of drawings and models is usually required in the early stages of studying: “learning by doing” is the only way for students to quickly develop a repertoire for their design work. However, there are important issues to consider between the phases of devising the spatial concept and recreating it in a two- or three-dimensional drawing or physical model: How to construct a perspective freehand drawing? What plan drawings are necessary to present my design? What scale should my model be and what materials should I use to construct it? Basics Architectural Presentation combines the highly successful single volumes Technical Drawing, Freehand Drawing, CAD, Modelbuilding (new edition) and Architectural Photography from the series BASICS in a new volume. Step-by-step, it conveys possible ways to present architectural projects throughout the various project phases. In an informative and practical approach, the publication discusses the basics of architectural representation from freehand drawing, which is especially important in the design phase, to the plan drawing, model, and architecture photography. The student architect learns the tools necessary for presenting his or her work, supported by many concrete examples and practical tips that are directly applicable.
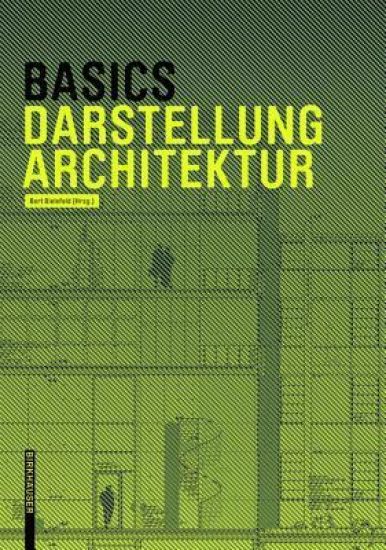
Basics Architekturdarstellung

Basics Architekturdarstellung

Bert Bielefeld; Isabella Skiba; Florian Afflerbach; Michael Heinrich; Jan Krebs; Alexander Schilling

Birkhauser
2021
isokokoinen pokkari
At the beginning of their studies students of architecture are confronted with a wealth of different ways in which to visually present their designs. Expressing ideas in the form of drawings and models is usually required in the early stages of studying: "learning by doing" is the only way for students to quickly develop a repertoire for their design work. However, there are important issues to consider between the phases of devising the spatial concept and recreating it in a two- or three-dimensional drawing or physical model: How to construct a perspective freehand drawing? What plan drawings are necessary to present my design? What scale should my model be and what materials should I use to construct it? Basics Architectural Presentation combines the highly successful single volumes Technical Drawing, CAD, Modelbuilding, and Architectural Photography from the series BASICS with a yet to be published volume entitled Freehand Drawing. Step-by-step, it conveys possible ways to present architectural projects throughout the various project phases. In an informative and practical approach, the publication discusses the basics of architectural representation from freehand drawing, which is especially important in the design phase, to the plan drawing, model, and architecture photography. The student architect learns the tools necessary for presenting his or her work, supported by many concrete examples and practical tips that are directly applicable.
Basics Barrier-Free Planning

Basics Barrier-Free Planning

Isabella Skiba; Rahel Züger

Birkhauser
2020
isokokoinen pokkari
Only a small proportion of the population fully relies on barrier freedom, but many people consider it an essential aid in everyday situations. It is therefore important to create a built environment without obstacles in which all people can move and orientate themselves as safely as possible and without help. For this reason, the needs and requirements of people with disabilities – but also of children – are important considerations in the design of buildings, in particular public and residential buildings. Basics Barrier-free Planning illustrates these special requirements as well as options for the design of barrier-free spaces and buildings. In line with all volumes in the series, everything is explained straightforwardly, including practical examples.
Basics Barrier-free Planning

Basics Barrier-free Planning

Isabella Skiba; Rahel Züger

Birkhauser
2017
isokokoinen pokkari
Basics Barrier-free Planning improves our understanding of the needs of people with disabilities, children, and the elderly, all of whom have special requirements when using a building. The book presents possibilities for designing buildings and their spaces so they can be used by everyone.
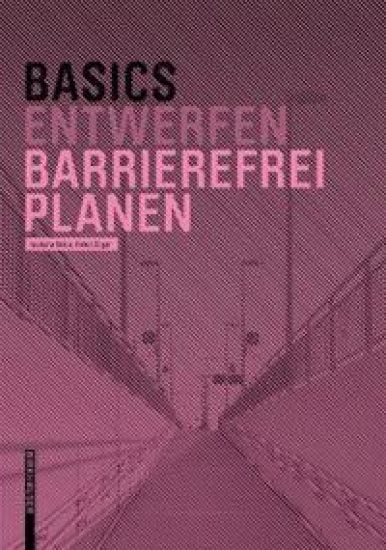
Basics Barrierefrei Planen

Basics Barrierefrei Planen

Isabella Skiba; Rahel Züger

Birkhauser
2016
nidottu
Buildings are not conceived solely with average people in mind; they offer a protective shell for everyone. Basics Barrier-free Planning improves our understanding of the needs of people with disabilities such as limited mobility or impaired vision, children, and the elderly, all of whom have special requirements when using a building. The book presents possibilities for designing buildings and their spaces so they can be used by everyone.
Basics Architekturdarstellung

Basics Architekturdarstellung

Bert Bielefeld; Isabella Skiba; Florian Afflerbach; Michael Heinrich; Jan Krebs; Alexander Schilling

Birkhauser
2014
isokokoinen pokkari
At the beginning of their studies students of architecture are confronted with a wealth of different ways in which to visually present their designs. Expressing ideas in the form of drawings and models is usually required in the early stages of studying: ”learning by doing“ is the only way for students to quickly develop a repertoire for their design work. However, there are important issues to consider between the phases of devising the spatial concept and recreating it in a two- or three-dimensional drawing or physical model: How to construct a perspective freehand drawing? What plan drawings are necessary to present my design? What scale should my model be and what materials should I use to construct it? Basics Architectural Presentation combines the highly successful single volumes Technical Drawing, CAD, Modelbuilding, and Architectural Photography from the series BASICS with a yet to be published volume entitled Freehand Drawing. Step-by-step, it conveys possible ways to present architectural projects throughout the various project phases. In an informative and practical approach, the publication discusses the basics of architectural representation from freehand drawing, which is especially important in the design phase, to the plan drawing, model, and architecture photography. The student architect learns the tools necessary for presenting his or her work, supported by many concrete examples and practical tips that are directly applicable.
Basics Technical Drawing

Basics Technical Drawing

Bert Bielefeld; Isabella Skiba

Birkhauser
2013
sidottu

Halvin toimitettuna 29,50 €

Technical Drawing deals with the representation of plans throughout all phases of a project. For students, the primary focus is on the development and methodical construction of a technical drawing. Themes: Types of plan (from site plan and preliminary drawings to design and detail plans)Components of the plan (floor plan, section, elevation, detail)Line width, dimensioning, hatching, use of text, symbolsPlan presentation and compilation
Basics Technisches Zeichnen

Basics Technisches Zeichnen

Bert Bielefeld; Isabella Skiba

Birkhauser
2010
sidottu
Technical Drawing deals with the representation of plans throughout all phases of a project. For students, the primary focus is on the development and methodical construction of a technical drawing. Themes: Types of plan (from site plan and preliminary drawings to design and detail plans)Components of the plan (floor plan, section, elevation, detail)Line width, dimensioning, hatching, use of text, symbolsPlan presentation and compilation
Basics Dessin Technique

Basics Dessin Technique

Bert Bielefeld; Isabella Skiba

Birkhauser
2010
isokokoinen pokkari
Technisches Zeichnen beschäftigt sich mit der Darstellung von Planungen in allen Projektphasen. Der Schwerpunkt für Studenten liegt hier auf der Entwicklung und dem methodischen Aufbau einer technischen Zeichnung. Themen: Planarten (vom Lageplan über Entwurfszeichnungen bis hin zum Ausführungs- und Detailplan)Planelemente (Grundriss, Schnitt, Ansicht, Detail)Linienstärken, Vermassung, Schraffuren, Beschriftung, SymbolePlandarstellungen und -zusammenstellung