

Kirjailija
Philip Steadman
Kirjat ja teokset yhdessä paikassa: 16 kirjaa, julkaisuja vuosilta 1999–2025, suosituimpiin kuuluu Building Types and Built Forms. Vertaile teosten hintoja ja tarkista saatavuus suomalaisista kirjakaupoista.
16 kirjaa
Kirjojen julkaisuvuodet: 1999–2025.


Daniele Barbaro’s Perspective of 1568
Kim Williams; Cosimo Monteleone; Philip Steadman
Springer Nature Switzerland AG
2022
nidottu
A year after the second edition of his famous translation and commentary on Vitruvius, Daniele Barbaro published The Practice of Perspective, a text he had begun working on many years before. Barbaro was the first to publish a formal treatise entirely dedicated to the science of geometric perspective. In an informal style especially addressed to practicing artists and architects, Barbaro begins by drawing on and expanding the manuscript treatise of Piero della Francesca with regards to basics of perspective constructions for representing three-dimensional solids on two-dimensional media, and then goes on to show that perspective is a particularly suitable instrument for other scientific and artistic applications as well, including cartography, cosmology, stage set design, and anamorphosis. Here for the first time Barbaro’s The Practice of Perspective is made available to contemporary scholars in an English translation, augmented by annotations relating the printed treatise to the three unpublished manuscripts in Italian and Latin of the work now conserved in Venice’s Biblioteca Nazionale Marciana. A foreword by Philip Steadman sets the stage for this book. In-depth essays by authors Kim Williams and Cosimo Monteleone situate the treatise within the editorial panorama of the Cinquecento, outline the innovations that Barbaro brought to the study of perspective, and focus particularly on his creative explorations of geometric solids and the construction of clocks. Sometimes dismissed in recent studies as a compilation of known principles, the aim of this present book is to reveal the truly innovative nature of Barbaro’s experiments and results and restore him to his rightful place as an original scholar of Renaissance perspective theory.

Originally published in 1971 The Geometry of Environment is a fusion of art and mathematics introducing stimulating ideas from modern geometry, using illustrations from architecture and design. The revolution in the teaching of mathematics and the advent of the computer in design challenge traditional ways of appreciating the space about us, and expand the ‘structural’ understanding of our surroundings through such concepts as transformations, symmetry groups, sets and graphs. This book aims to show the relevance of ‘new maths’ and encourages exploration of the widening intellectual horizons of environmental design and architecture.

Daniele Barbaro’s Perspective of 1568
Kim Williams; Cosimo Monteleone; Philip Steadman
Springer Nature Switzerland AG
2021
sidottu
A year after the second edition of his famous translation and commentary on Vitruvius, Daniele Barbaro published The Practice of Perspective, a text he had begun working on many years before. Barbaro was the first to publish a formal treatise entirely dedicated to the science of geometric perspective. In an informal style especially addressed to practicing artists and architects, Barbaro begins by drawing on and expanding the manuscript treatise of Piero della Francesca with regards to basics of perspective constructions for representing three-dimensional solids on two-dimensional media, and then goes on to show that perspective is a particularly suitable instrument for other scientific and artistic applications as well, including cartography, cosmology, stage set design, and anamorphosis. Here for the first time Barbaro’s The Practice of Perspective is made available to contemporary scholars in an English translation, augmented by annotations relating the printed treatise to the three unpublished manuscripts in Italian and Latin of the work now conserved in Venice’s Biblioteca Nazionale Marciana. A foreword by Philip Steadman sets the stage for this book. In-depth essays by authors Kim Williams and Cosimo Monteleone situate the treatise within the editorial panorama of the Cinquecento, outline the innovations that Barbaro brought to the study of perspective, and focus particularly on his creative explorations of geometric solids and the construction of clocks. Sometimes dismissed in recent studies as a compilation of known principles, the aim of this present book is to reveal the truly innovative nature of Barbaro’s experiments and results and restore him to his rightful place as an original scholar of Renaissance perspective theory.
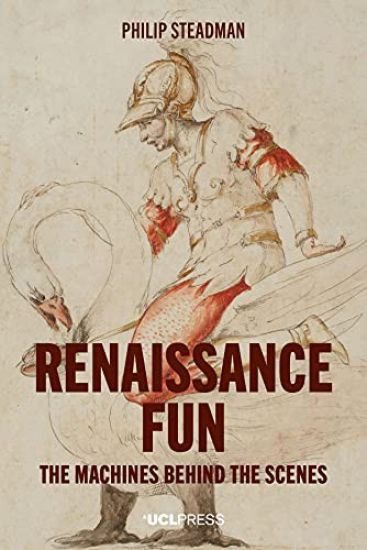
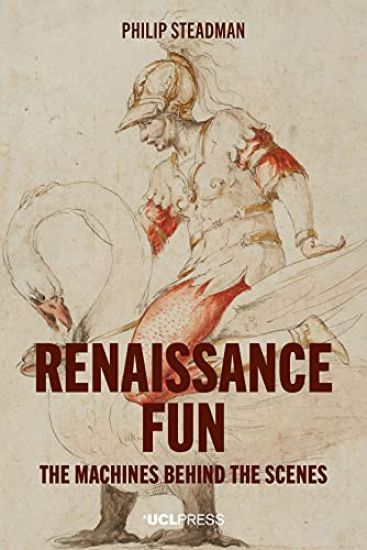

Originally published in 1971 The Geometry of Environment is a fusion of art and mathematics introducing stimulating ideas from modern geometry, using illustrations from architecture and design. The revolution in the teaching of mathematics and the advent of the computer in design challenge traditional ways of appreciating the space about us, and expand the ‘structural’ understanding of our surroundings through such concepts as transformations, symmetry groups, sets and graphs. This book aims to show the relevance of ‘new maths’ and encourages exploration of the widening intellectual horizons of environmental design and architecture.

This book brings together a dozen of Philip Steadman’s essays and papers on the geometry of architectural and urban form, written over the last 12 years. New introductions link the papers and set them in context. There are two large themes: a morphological approach to the history of architecture, and studies of possibility in built form. Within this framework the papers cover the geometrical character of the building stock as a whole; histories of selected building types; analyses of density and energy in relation to urban form; and systematic methods for enumerating building plans and built forms. They touch on a range of key topics of debate in architectural theory and building science. Illustrated with over 200 black and white images, this collection provides an accessible and coherent guide to this important work.

This book brings together a dozen of Philip Steadman’s essays and papers on the geometry of architectural and urban form, written over the last 12 years. New introductions link the papers and set them in context. There are two large themes: a morphological approach to the history of architecture, and studies of possibility in built form. Within this framework the papers cover the geometrical character of the building stock as a whole; histories of selected building types; analyses of density and energy in relation to urban form; and systematic methods for enumerating building plans and built forms. They touch on a range of key topics of debate in architectural theory and building science. Illustrated with over 200 black and white images, this collection provides an accessible and coherent guide to this important work.
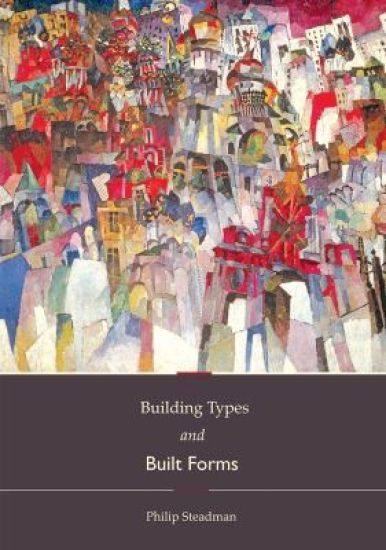
Building Types and Built Forms weaves two books together in alternating chapters: one about the history of building types, the other about their geometry. The first book follows the histories of some common types of building: houses, hospitals, schools, offices and prisons. Examples are drawn from the 19th and early 20th centuries in France, America and Britain, with the central focus on London. They include the ‘pavilion hospitals’ associated with the name of Florence Nightingale, English Board and Modernist schools of the 1920s and 30s, tall office buildings in Chicago and New York, Jeremy Bentham’s Panopticon penitentiary, and ‘radial prisons’ on the model of Cherry Hill and Pentonville. The second book takes these histories and uses them to explore how the forms of these buildings are constrained by some of the basic functions of architecture: to provide daylight and ventilation to the interior, to provide access to all rooms, or to allow occupants to see from one part of a building to another. A new way of thinking about these ‘worlds of geometrical possibility’ is introduced, in which the forms of many buildings can be catalogued and laid out systematically in ‘morphospaces’, or theoretical spaces of forms. As building types change over time, they come to occupy different positions within the worlds of possible forms. Building Types and Built Forms is filled with over 400 illustrations, many drawn especially for the book. It offers a new theoretical approach, combined with a series of historical accounts of building types, some well known, some less familiar. It should appeal to academics, practitioners, historians and students of architecture.
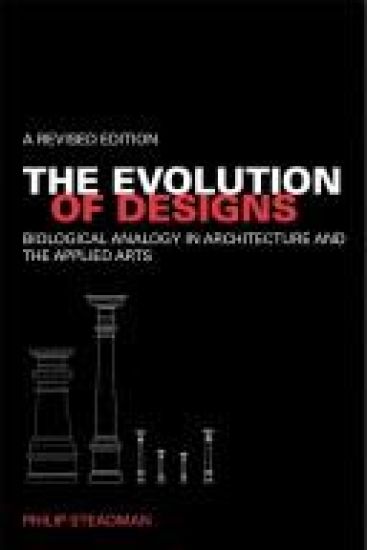
Tells the history of the many analogies that have been made between the evolution of organisms and the human production of artefacts, especially buildings. This book lays out these various analogies such as typology, anatomical analogy, ecological analogy, and examines their effects on architectural and design theory, especially on architecture.
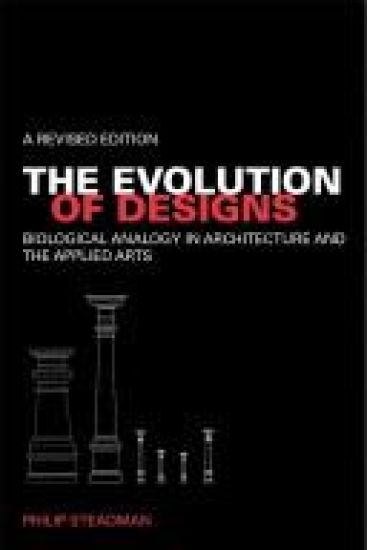
This book tells the history of the many analogies that have been made between the evolution of organisms and the human production of artefacts, especially buildings. It examines the effects of these analogies on architectural and design theory and considers how recent biological thinking has relevance for design. Architects and designers have looked to biology for inspiration since the early 19th century. They have sought not just to imitate the forms of plants and animals, but to find methods in design analogous to the processes of growth and evolution in nature. This new revised edition of this classic work adds an extended Afterword covering recent developments such as the introduction of computer methods in design in the 1980s and ‘90s, which have made possible a new kind of ‘biomorphic’ architecture through ‘genetic algorithms’ and other programming techniques.
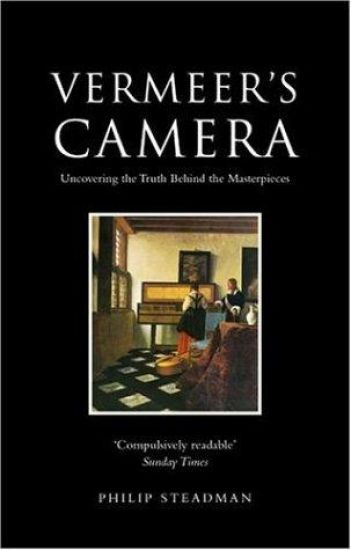
Over 100 years of speculation and controversy surround claims that the great seventeenth-century Dutch artist, Johannes Vermeer, used the camera obscura to create some of the most famous images in Western art. This intellectual detective story starts by exploring Vermeer's possible knowledge of seventeenth-century optical science, and outlines the history of this early version of the photographic camera, which projected an accurate image for artists to trace. However, it is Steadman's meticulous reconstruction of the artist's studio, complete with a camera obscura, which provides exciting new evidence to support the view that Vermeer did indeed use the camera. These findings do not challenge Vermeer's genius but show how, like many artists, he experimented with new technology to develop his style and choice of subject matter. The combination of detailed research and a wide range of contemporary illustrations offers a fascinating glimpse into a time of great scientific and cultural innovation and achievement in Europe.
Designed to be used on its own or as a companion volume to the American Cities and Technology textbook. Chronologically, this volume ranges from the earliest technological dimensions of Amerindian settlements to the 'wired city' concept of the 1960s and internet communications of the 1990s. Its focus extends beyond the US to include telecomunications in Asian cities in the late 20th century. The topics covered:* the rise of the skyscraper*the coming of the automobile age* relations between private and public transport* the development of infrastructural technologies and systems* the implications of electronic communications* the emergence of city planning.
Designed to be used on its own or as a companion volume to the American Cities and Technology textbook. Chronologically, this volume ranges from the earliest technological dimensions of Amerindian settlements to the 'wired city' concept of the 1960s and internet communications of the 1990s. Its focus extends beyond the US to include telecomunications in Asian cities in the late 20th century. The topics covered:* the rise of the skyscraper*the coming of the automobile age* relations between private and public transport* the development of infrastructural technologies and systems* the implications of electronic communications* the emergence of city planning.