
Kirjojen hintavertailu – 12 903 725 kirjaa ja 27 kauppaa

Kirjailija

Philipp von Matt

Kirjat ja teokset yhdessä paikassa: 2 kirjaa, julkaisuja vuosilta 2018–2019, suosituimpiin kuuluu A 27 Atelierhaus. Vertaile teosten hintoja ja tarkista saatavuus suomalaisista kirjakaupoista.

2 kirjaa

Kirjojen julkaisuvuodet: 2018–2019.

O12 - Haus Frize

O12 - Haus Frize

Philipp von Matt

DruckVerlag Kettler
2019
sidottu
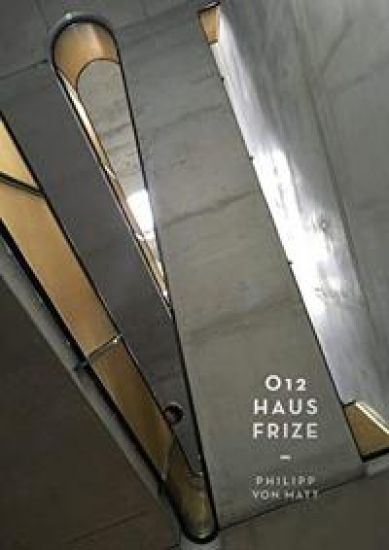
For many years, the artist Bernard Frize has lived in Paris in a bourgeois, typically French apartment with various fanciful elements. But now the Swiss architect Philipp von Matt has built a residence and studio for him right in Berlin's rough city centre, which is the complete opposite of his other home: von Matt has created a cathedral made of exposed concrete, measuring some 600 square metres (approx. 6450 square feet). It is an austere, massive structure that has huge windows and overlooks smoking chimneys. The use of raw wood throughout the building contrasts with its bare walls. The staircase is designed as an extended living room and reception hall, and it connects the four floors spectacularly. The exterior gives little hint of what to expect inside. Upon entering, one suddenly realises that the building gets narrower towards the rear and thus seems to be longer than it actually is. The straight lines of the walls, ceilings, and floors form acute angles, creating another dramatic spatial effect. In addition, the materials are exceptional. The aim was to construct the house in the most environmentally friendly way possible. Clay was used to plaster the walls, the closet doors are made of wicker, and the ceramic tiles come from an old French wine basin. This book, for the first time, provides a complete overview of the building, presenting a wealth of texts, layouts, models, and architectural photographs. Text in English and German.
A 27 Atelierhaus

A 27 Atelierhaus

Philipp von Matt; Leiko Ikemura

DruckVerlag Kettler
2018
sidottu
Usually, architects and artists make unlikely bedfellows. Artists think they have some inborn expertise on spatial structures, while architects credit themselves with being artists by virtue of their genre. Therefore, it is all the more surprising that the Japanese artist Leiko Ikemura and the Swiss architect Philipp von Matt successfully teamed up to build a residential and studio building. The result of their collaboration is anything but a compromise. The building is a unique fusion of traditional Japanese architecture and solid Swiss sturdiness. What looks like a minimalist cube actually contains an unexpectedly complex space that is astonishingly diverse and original. Barren walls and rough concrete meet rooms and courtyards suffused with light. This publication uses a wealth of texts, plans, models and architectural shots to give a comprehensive overview of the entire building, showing how aesthetics and functionality can enter into an extremely fertile symbiotic relationship. Text in English and German.