Kirjojen hintavertailu – 12 859 829 kirjaa ja 27 kauppaa

Kirjailija

Ryue Nishizawa

Kirjat ja teokset yhdessä paikassa: 3 kirjaa, julkaisuja vuosilta 2015–2025, suosituimpiin kuuluu Project: Inverted house, architect: Team AHO. Vertaile teosten hintoja ja tarkista saatavuus suomalaisista kirjakaupoista.

3 kirjaa

Kirjojen julkaisuvuodet: 2015–2025.

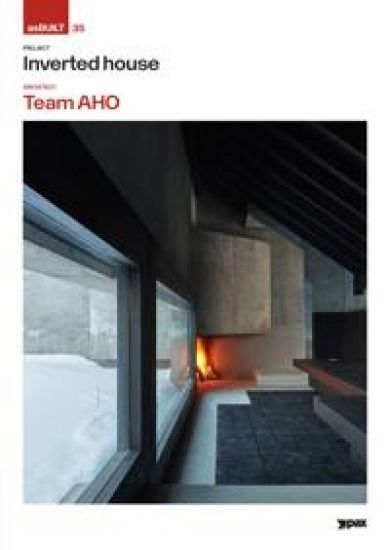
Project: Inverted house, architect: Team AHO

Project: Inverted house, architect: Team AHO

Danielle Demetriou; Ryue Nishizawa

Pax
2025
nidottu
Inverted house stands in a field outside Taiki, an agricultural community on the Japanese island of Hokkaido. A modest yet striking structure, it “pushes to the extreme the idea of living outside – cooking, sleeping, eating, even bathing,” as DanielleDemetrious observes in her essay “Inside Outing”. Originating in an annual competition organised by the LIXIL JS Foundation, the project was realised by a group of students and teachers from the Oslo School of Architecture and Design (AHO), built under the supervision of Kengo Kuma & Associates and completed in 2016. Organised around a concrete cross-wall, with all practical functions placed to its exterior, the house reshapes domestic life as a sequence of outdoor rooms that shift with the seasons. This inversion of convention lays bare the essentials of dwelling while inviting reflection on architecture’s place within it. As Ryue Nishizawa remarks: “It is an extraordinarily plain and simple human space, reminiscent of Frank Lloyd Wright’s Prairie-style houses in North America, an Inuit tent in the wilderness, or travellers gathered around a fire in old Western films. It is a house that conveys both the intimacy of human warmth and the expanse of nature, with its buoyant architectural elements offering protection amid vast, untamed surroundings.”
Ryue Nishizawa / SANAA

Ryue Nishizawa / SANAA

Benjamin Wilke; Ryue Nishizawa

Oro Editions
2019
nidottu
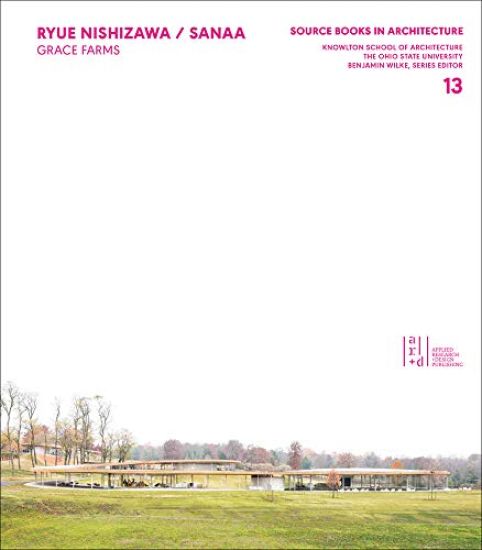
Front cover image Ryue Nishizawa / SANAA Grace Farms; Source Books in Architecture Benjamin Wilke, Ryue Nishizawa Not yet printed due - 07/19 9781943532254 Paperback with flaps ORO Editions/Applied Research & Design Territory: World excluding USA, Canada, Australasia & Asia (except Japan) Size: 228 mm x 203 mm Pages: 144 Illustrations: 100 colour Name of series: Source Books in Architecture No. 13 RRP GBP24.95 Your price GBP19.96 Conversations with Ryue Nishizawa about his work and that of SANAA and documentation that includes Grace Farms in New Canaan, CT Discussions cover topics that range from strategies for developing projects within the studio to issues raised during development and construction of a project Contributions from architecture faculty and critics on the work of SANAA and Ryue Nishizawa Following the example of music publication, Source Books in Architecture offers an alternative to the traditional architectural monograph. If one is interested in hearing music, he or she simply buys the desired recording. If, however, one wishes to study a particular piece in greater depth, it is possible to purchase the score, the written code that more clearly elucidates the structure, organisation, and creative process that brings the work into being. This series is offered in the same spirit. Each Source Book focuses on the work of a particular architect or on a special topic in contemporary architecture and is meant to expose the foundations and details of the work in question. The work is documented through early studies, models, renderings, working drawings, writings, and photographs at a level of detail that allows complete and careful study of a project from conception to completion. The graphic component is accompanied by commentary from the architect and critics that further explore the technical and cultural content of the work. Source Books in Architecture is a product of the Herbert Baumer seminars, a series of interactions between students and seminal practitioners at the Knowlton School of Architecture at The Ohio State University. Following a significant amount of research, students lead discussions that encourage the architects to reveal their architectural motivations and techniques.