
Kirjailija
Chris van Uffelen
Kirjat ja teokset yhdessä paikassa: 82 kirjaa, julkaisuja vuosilta 2009–2027, suosituimpiin kuuluu CRADLE Book: Greened Architecture. Vertaile teosten hintoja ja tarkista saatavuus suomalaisista kirjakaupoista.
82 kirjaa
Kirjojen julkaisuvuodet: 2009–2027.
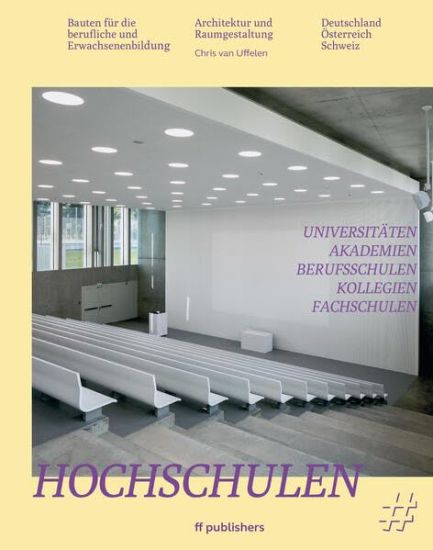
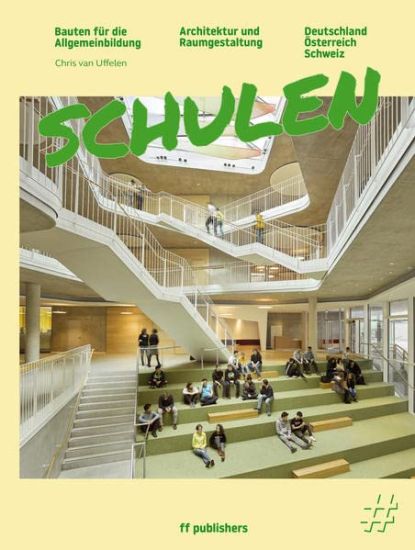
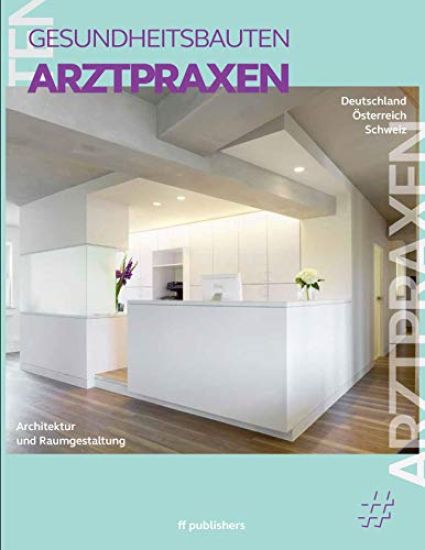
Hochschulen, Universitäten, Akademien, Berufsschulen, Kollegien, Fachschulen
Chris van Uffelen
ff Publishers GmbH
2023
sidottu
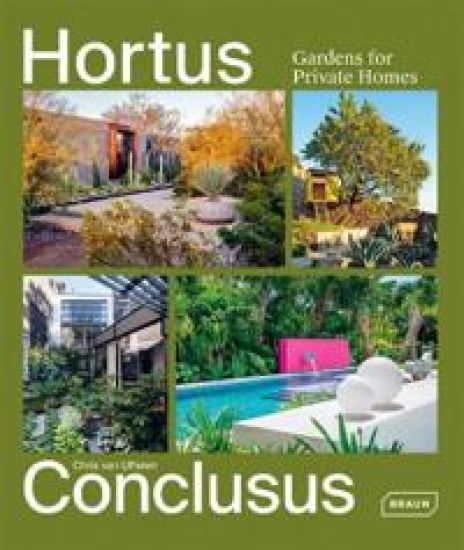
The desire for beautiful gardens is as strong as ever. An own garden as a private oasis of well-being, but also as a place of prestige can be much more than lawn and flowerbed, path, and hedge. The projects by professional landscape and garden architects presented in this volume show which elements, components and structures, composed and conceived with care and sophistication, constitute stylish and convincing garden design. The interaction with the surroundings, usually the house that belongs to the particular garden, always plays an important role. This can be sometimes strictly geometrical in a near-natural environment, unpretentious in front of a luxury villa, or freely moving, loosening up minimalist architecture. The size of the presented gardens from very different climatic zones ranges from a green backyard of less than 20 square meters to park-like grounds of over 2,000.
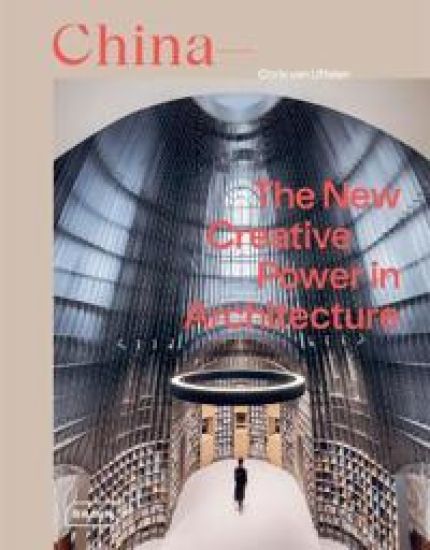
The building culture of China is currently one of the most innovative and most adventurous in the world because of the bold ways architects approach materials and genres as well as forms and functions. At the same time, it offers the opportunity to implement the most daring designs in the shortest possible time, as both the expertise and the necessary manpower are available. While technology and tradition play an important role, so do sustainability and ecological concepts aiming at achieving a harmonious interplay between the respective building and its surroundings. This volume features a wide range of typologies, styles, and locations that have one thing in common - their architects come from China and make the world stop and take notice of their work. The author presents the most important and interesting contemporary offices and designers and their most significant projects at home and abroad.
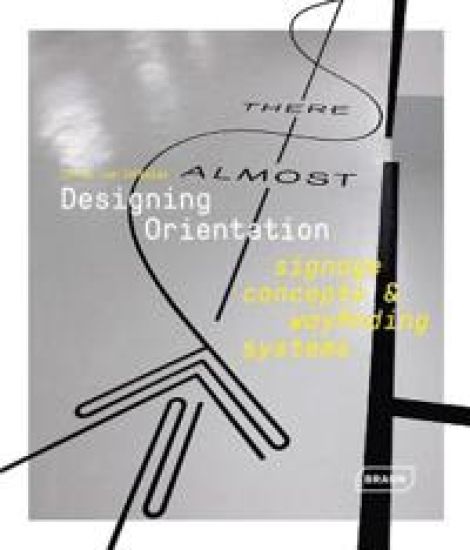
Designing Orientation: Signage Concepts & Wayfinding Systems
Chris van Uffelen
Braun Publishing AG
2020
sidottu
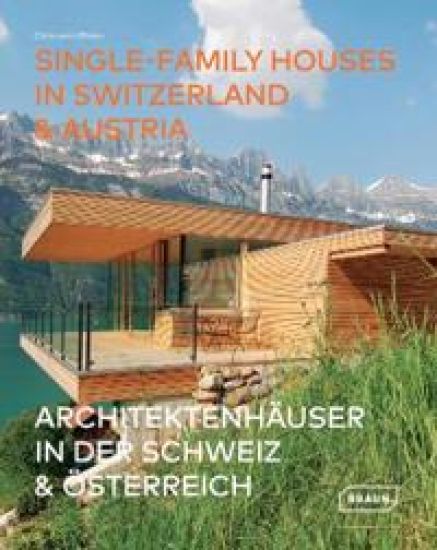
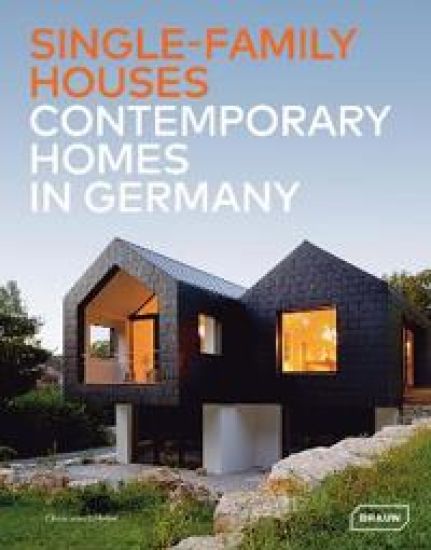
For many people home ownership is one of the most important goals in life and the biggest private investment. In Germany about two thirds of the residential building stock consists of single-family homes. With 80.000 to 90.000 new residences built every year it is by far the most important construction task for architects in this country. For this volume, the author has selected outstanding contemporary concepts and designs that deserve to be noticed and appreciated much more. Neither luxury villa not mass housing, all homes are within a middle-class budget. Apart from ground plans and elevations, key figures on square meters, building price and construction duration, facts on ecological aspects, materials used and, last but not least, the respective architects offer the potential builder exeedingly practical benefits.
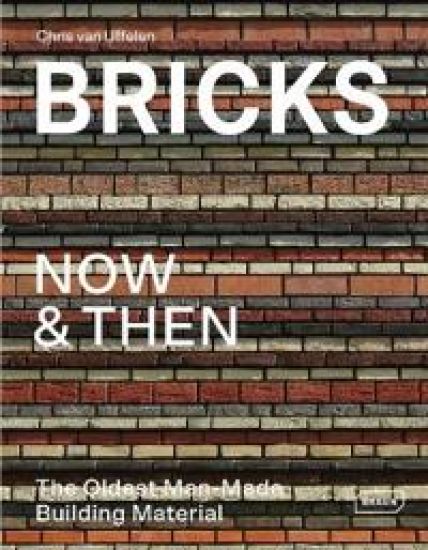
Bricks are the only non-natural building material that can look back at several thousand years of history. And as Mies van der Rhohe stated: "Architecture starts when you carefully put two bricks together. There it begins." Buildings made of this fabric from very different epochs and cultures all over the world are always astonishing, and the world's best architects have explored the qualities of brickwork. A key characteristic for its success since time immemorial has always been easy planning through the standardization of production and the resulting harmonized construction process. Amazing constructive qualities, inexpensive and at the same time environmentally friendly production as well as the longevity are among the qualities that are particularly valued today. In this volume, historical and contemporary brick edifices are featured showing the wide range of possible applications and design possibilities.
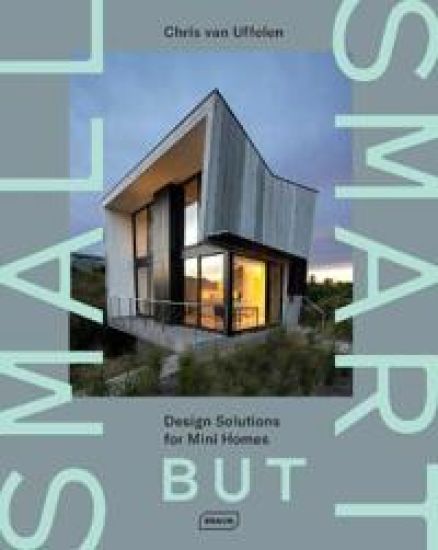
The aim to live in a mini house can have various reasons: For many it stands for a better, more livable existence on the basis of what is necessary, possible and desired, making one's life easier, more economical and more sustainable. The limitation of the floor space promotes concentration on the essentials in order to integrate what one needs for life. With well thought-out planning, cleverly organized floor plans and intelligent, compact concepts, a lot of space can be created in a small area. By now, in addition to do-it-yourself protagonists, established architects and hip design studios have taken on the interesting task of developing sophisticated solutions for small homes and tiny houses. This volume presents very different projects in terms of architectural style, construction method and interior design.