
Kirjailija
Chris van Uffelen
Kirjat ja teokset yhdessä paikassa: 82 kirjaa, julkaisuja vuosilta 2009–2027, suosituimpiin kuuluu CRADLE Book: Greened Architecture. Vertaile teosten hintoja ja tarkista saatavuus suomalaisista kirjakaupoista.
82 kirjaa
Kirjojen julkaisuvuodet: 2009–2027.
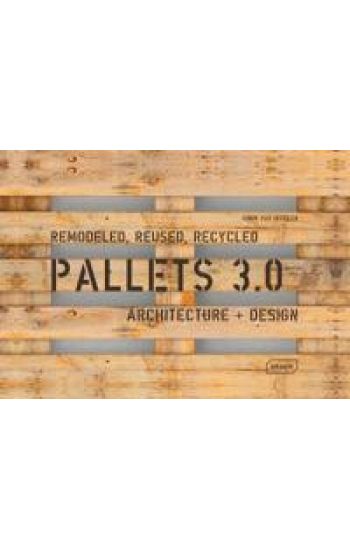
Today still in Tokyo, tomorrow already in Cape Town, Barcelona or San Francisco: pallets are the universal symbol for globalized world trade. Their design is simple, their material sturdy and their purchase cheap. Yet, these are the very characteristics in combination with the raw and rough wood look that inspire architects and designers to remodel, reuse and recycle this seemingly inconspicuous flat transport platform for their own creations. With numerous projects from all over the world, this volume demonstrates the limitless possibilities of engaging creatively with pallets. Used for buildings they undergo spectacular architectural transformations, while in art they are reinterpreted in surprising ways and cleverly deconstructed when utilized as a feature of interior design.
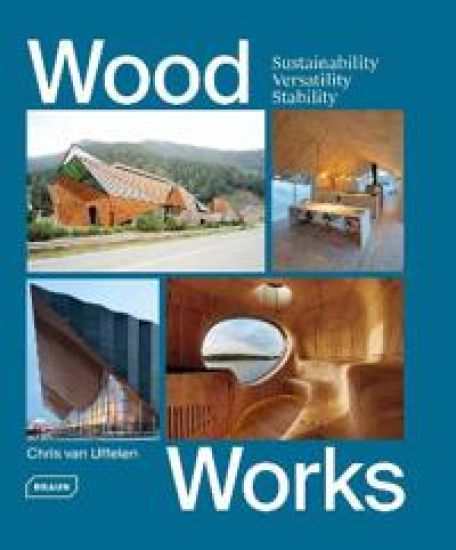
Wood is nature's greatest resource, embedded in the history, culture and life of humans worldwide. And it is ingenious as building material: remarkably malleable and at the same time resilient, recyclable in many ways and reducing greenhouse gases, universally applicable and locally available, renewable and beautiful. Today, new processing technologies extend the spectrum of its possible applications and the combinability with other building materials, enabling new amazing technical and design solutions. In short, almost anything - structurally - can be done with it. Whatever architects and interior designers think of can be realized with wood: from energy-efficient houses via multi-story academic facilities to the interiors of fashionable bars. The traditional building material has become ultra-contemporary and increasingly cutting-edge, offering extraordinarily exciting possibilities for architectural design.
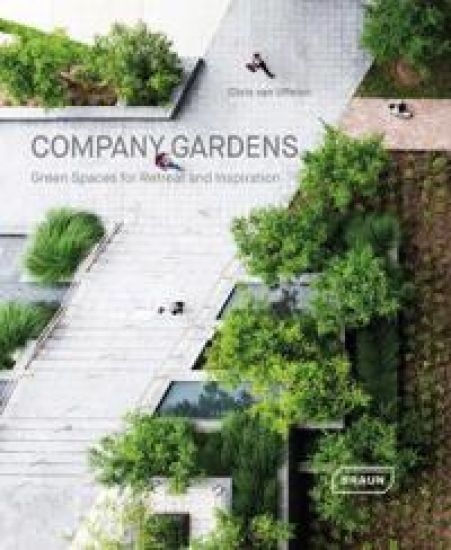
The design of open spaces around a company headquarters or within a company premises are increasingly important - and in some cases now also lucrative - fields of activity in landscape architecture. On the one hand, company gardens fulfill the function of a signboard advertising the company. On the other hand, in times of flexible working hours, work-life balance and global networking, they are increasingly emerging as projection screens for innovative workplace concepts. The implementations are remarkably diverse, their conception often depending on whether the company garden is directed to the outside world or rather designed for the employees. It can serve the public as a city park, act almost as a calling card as part of the corporate identity, be designed as a quiet oasis for breaks from work or as a place for informal meetings and collegial communication. Through selected examples of company gardens from around the world, this volume reveals the great diversity present within this field of architecture.
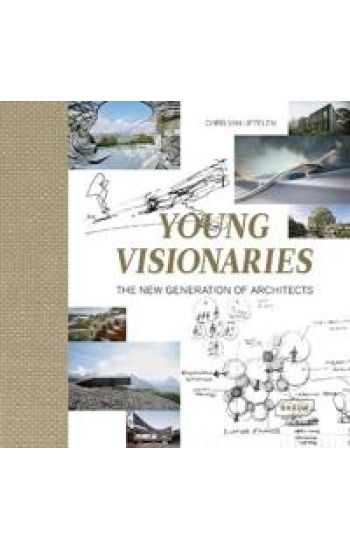
What will architecture be like in the coming years and decades? Are new trends and tendencies emerging? This book presents architects and companies of all schools and styles that could determine the future of construction - and highly likely will do so. Short portraits of the protagonists and their respective design principles are complemented by the presentation of individual works.
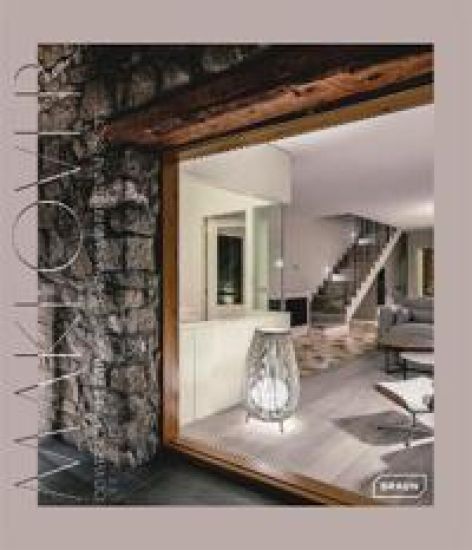
What will architecture be like in the coming years and decades? Who are the future protagonists? What will be their goals and what values will they represent? This title presents architects ranging in age from their mid-twenties to their mid-forties who with a few already implemented buildings, they have caught the attention of the sector experts and opened the eyes of the general public to what is coming. They are focussing on the future, creating their own individual style and ideas while tackling the challenges of our times. Short portraits of the protagonists and their respective design principles are complemented by the presentation of individual works. This gives the reader an insight into the architecture of tomorrow along with an understanding of the design principles on which it is based.
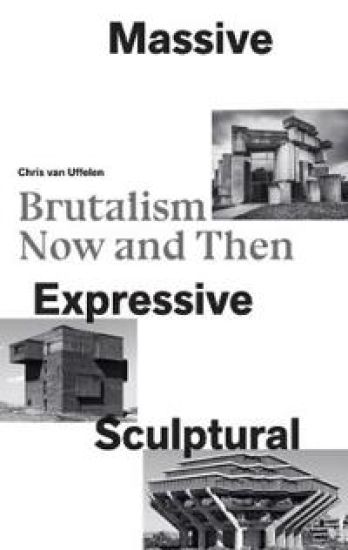
Brutalism is back. Vilified for decades as the stepchild of modernism, brutalist architecture is now enjoying a comeback as the latest discovery among digital trendsetters: uncompromising and incredibly daring, the colossal structures of the 1960s and 1970s both stand as testament to the postwar years and inspire contemporary architectural language. This volume offers a sophisticated comparison of historical and contemporary brutalist buildings. Similarities as well as differences are explored and analyzed using a series of impressive architectural projects. Large-scale sculptural forms, coarsely finished materials and floor plans that defy convention merge with contemporary design to generate enthralling new creations. Bunker-like bungalows reveal classy interiors, vast religious buildings disclose innovative perspectives and gigantic concrete structures surprise with delicate, artistic elements.
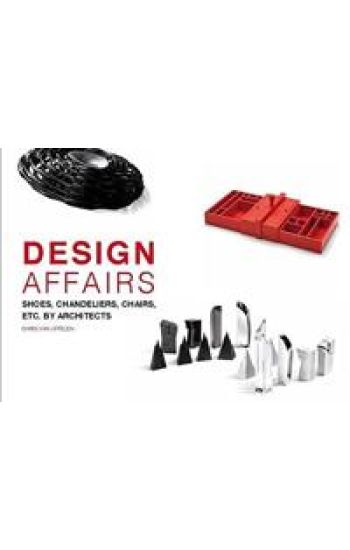
Why should architects restrict their abilities and creative faculties to buildings and rooms? A closer look reveals that many of them are also active as creators of objects - often of furniture in the context of their own buildings but also of products of all types, independent of their architectural projects. There are even architects who are better known for their product design than for their buildings, such as Philippe Starck for example, a star of the design scene. This book shows how architects translate their architectural style into product design or modify it to suit the task at hand. It is fascinating to observe how the vaulted walls in a piece of parametric architecture influence the design of a pair of shoes or how a minimalist building convolution is echoed in a chandelier. The 50 examples presented here convey the remarkable diversity of contemporary architects in the world of product design and reveal how the art of architecture can generate new perspectives in other creative fields.
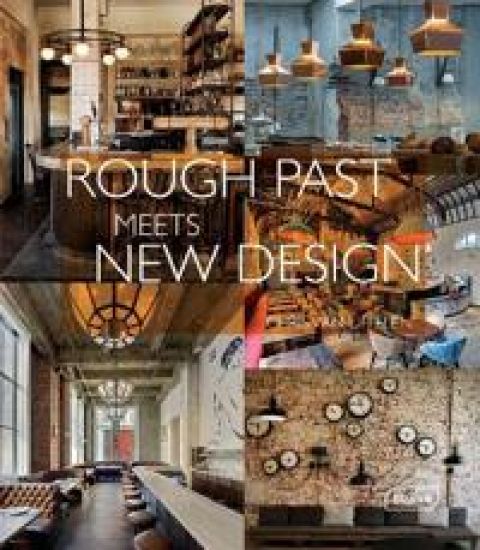
Buildings and spaces bearing traces of the past that are integrated into new functional and artistic concepts are galvanizing the architecture and design scene. As a result of the increased awareness of sustainability issues and growing appreciation for existing building structures more and more often the decision is being made to convert rather than demolish - sometimes also because of economic considerations. This volume explores the question of the functional and creative possibilities emerging from revitalization that respects existing structures. The projects carefully selected for this volume demonstrate their worth through sophisticated concepts of utilization and ingenious approaches to design. The existing building structure is not renovated or even restored, but rather left as it is found with traces of past uses, often of its demise, preserved, sometimes carefully enhanced. Whether through aggressive contrast with the new or an interpretation of the existing spaces and surfaces, the interventions always show respect and consideration and establish an enthralling relationship between the old and the new.

A sustainable resource, wood perfectly captures the spirit of our age. Structurally robust, it is easy to work with and insulates brilliantly against both heat and cold and, as an organic material, generates a pleasant and healthy atmosphere in the spaces where it is used. It is all of these qualities that help to explain why it is timber houses in particular that are the trailblazers in the development of contemporary architecture and design and currently enjoy global - and growing - popularity. Wooden facades on futuristic buildings exude a welcome warmth while individual wooden elements lend the interiors an atmosphere of rustic chic, and existing stone or concrete features are enhanced through the sophisticated integration of wooden components.
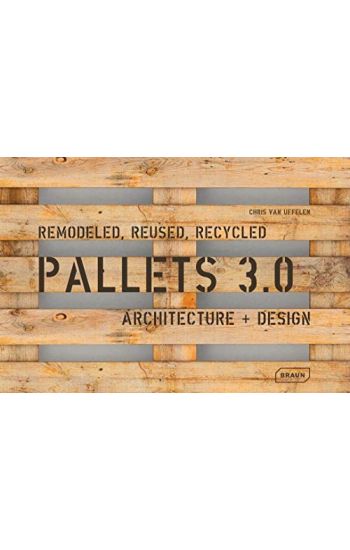
If not used for shipping they are anything but boring. "Pallets" are a universal symbol of the globalized world. The properties of this transport platform - standardization, stability, simplicity and internationality - are carried over into the work of architects and designers who use pallets as the material for their own creations. This book shows the variety of possibilities that can emerge from the creative interaction with an inconspicuous everyday article. The aspects of their simple design can be expressed by stacking pallets or contradicted in fragile structures. All around the world furniture items and interior design systems are created along with entire buildings based on the predetermined proportions of pallets. Sometimes the mass product is also demolished and only used in parts: for example, when bisected pallets serve as sideboards or individual boards are recycled as fa ade cladding.
"Less is More" is one of the most frequently quoted and most influential principles of Ludwig Mies van der Rohe. It demands abstraction, functionality and clarity. The minimalist design approach applies to space and light, rhythm and texture, shape and color. "Less is more" is also the common denominator of the projects that were carefully selected for this volume. The presented contemporary minimalist residential designs from around the world focus on the essence of life, of purely being, while placing the residents at the center of the work. The synopsis proves that nowadays in particular, a focus on the most essential is an important interior design theme that can lead to outstanding results.
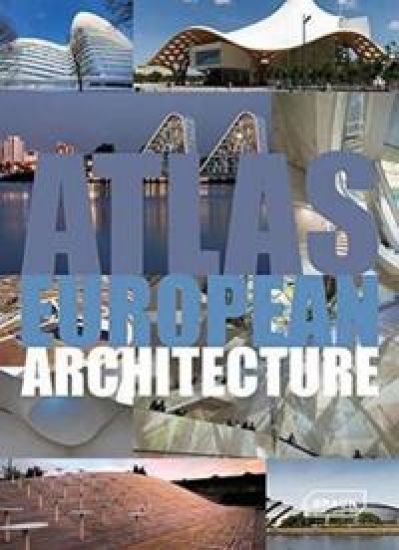
Atlas of European Architecture
Markus Sebastian Braun; Chris van Uffelen
Braun Publishing AG
2015
sidottu
Architecture in Europe has always been characterized by an inimitable variety of style. Also current architecture, from Estonia to Spain, between Norway, Germany and Greece is inspired by the creative interaction of interna - tional design trends with the unparalleled and individual architectural language unique for each country – for private homes and office complexes, religious and cultural buildings, or sports facilities and airports. The building technology of today is also marked by an exciting heterogeneity. Innovations like 3D printing are being applied as well as traditional brick construction, translucent high-tech concrete roofs as well as greened façades. The Atlas of European Architecture showcases the exciting esthetical, technical and typological diversity

Concrete is an all-around talent, already in use in ancient Rome and since the second half of the 20th century one of the most important building materials. After a period of excess and architectural faux pas a renaissance of – ex - posed – concrete began in the 1990s. Whether the design would expressive-opulent or minimalistic-clear, the con - stant advance of technological developments, especially sophisticated new types of concrete, made possible phenomenal, previously unattainable constructions in high design quality. This volume provides an overview of contemporary real - ized projects. Their selection presents the many faces of concrete and the breadth of design possibilities of this building material. Furthermore, excursuses are dedicated to the role of concrete in product design.
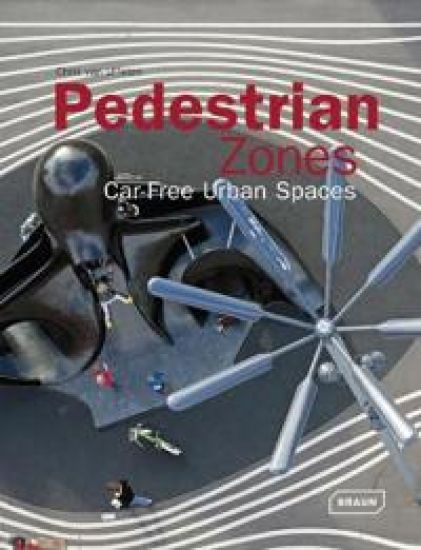
In 2009, plans by New York mayor Michael Bloomberg to transform part of Broadway including Times Square into a pedestrian area caused a sensation, not just in the city but internationally. Urban areas where pedestrians have right of way over vehicles are becoming increasingly important in the modern city and have enjoyed growing popular - ity since the 1950s. Not only do they increase the quality of life of the residents, they also become an increasingly important locational factor. In general there are two types of pedestrian zones: the first serves primarily as an alternative transit route with - out cars, while the second is dedicated to shopping and entertainment in the form of traffic-free shopping streets and open pedestrian areas within shopping malls. Based on a careful selection of projects this volume presents the functional and design variety of these popular urban spaces.
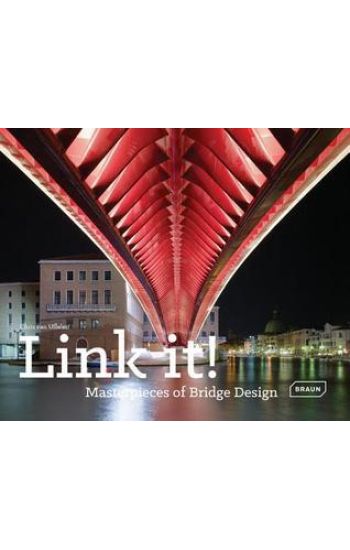
Their function as a link between two or more places over otherwise impassable obstacles distinguishes bridges from all the other types of structures or buildings. In the history of mankind, they evolved with a great variety of profiles and construction methods. Today, new technologies allow the implementation of projects with previously unattain - able shapes and sizes. Because bridges are very often particularly prominent and symbolic ventures, architects and engineers have to find the best balance possible between statics and design. From gigantic constructions that cross over huge bodies of water and delicate bridges as part of skyscrapers, to expressive arches in urban environments and minimalist structures in natural settings: This volume presents works that represent contemporary cutting-edge engineering as well as the esthetic highlights of recent years.
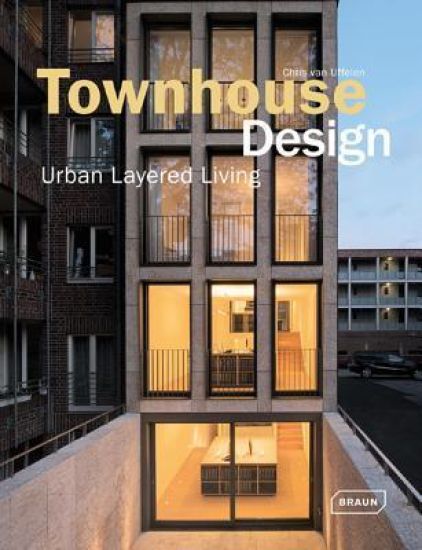
Moving into the central areas of cities is becoming increas - ingly trendy for people of all ages. Contemporary adapta - tions of the traditional narrow and multi-storied resi - dential buildings, of London and New York for example, townhouses are the embodiment of this renaissance of urban living. This home type allows its inhabitants to fully enjoy urban life with all its possibilities but also to with - draw from it just like in a single-family house. To create enough living space on the typically rather small pieces of land, the rooms have to be layered and connect - ed. These prerequisites are main characteristic features of townhouses, constituting a special creative challenge for architects and designers. This volume presents projects in very different contexts, showing the great diversity of their functional and design possibilities.