
Kirjailija
John Willis
Kirjat ja teokset yhdessä paikassa: 139 kirjaa, julkaisuja vuosilta 1993–2026, suosituimpiin kuuluu Autodesk Inventor 2027. Vertaile teosten hintoja ja tarkista saatavuus suomalaisista kirjakaupoista.
139 kirjaa
Kirjojen julkaisuvuodet: 1993–2026.

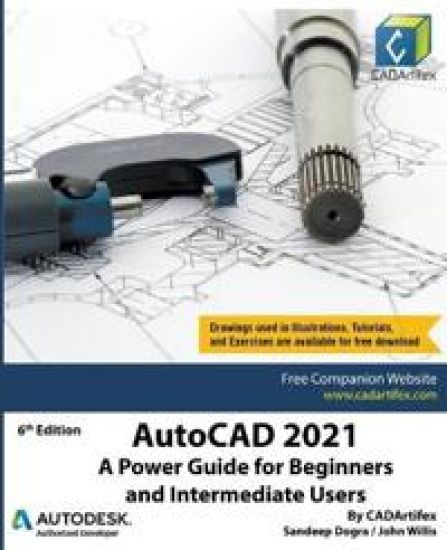
AutoCAD 2021: A Power Guide for Beginners and Intermediate Users textbook is designed for instructor-led courses as well as for self-paced learning. It is intended to help engineers, designers, and CAD operators interested in learning AutoCAD for creating 2D engineering drawings as well as 3D Models. This textbook is a great help for new AutoCAD users and a great teaching aid for classroom training. This textbook consists of 13 chapters, and a total of 556 pages covering major workspaces of AutoCAD such as Drafting & Annotation and 3D Modeling. This textbook teaches you to use AutoCAD software for creating, editing, plotting, and managing real world 2D engineering drawings and 3D Models. This textbook not only focuses on the usage of the tools/commands of AutoCAD but also on the concept of design. Every chapter of this textbook contains tutorials that provide users with step-by-step instructions on how to create mechanical designs and drawings with ease. Moreover, every chapter ends with hands-on test drives which allow users to experience themselves the user friendly and powerful capabilities of AutoCAD.

Viewing Mni Wiconi (Sacred Water of Life) and the No Dakota Access Movement as an isolated happening without acknowledging historical, cultural, and systematic circumstances leading up to it makes no sense. We cannot erase this past nor change it. In order to move forward in a better way, however, we must acknowledge the truthful foundation and recurring practices complicating what to some feel like isolated incidences. The pervasive and growing presence of extreme economic inequality in America is a worsening condition. Few situations reveal this inequality more than the conditions that Native Americans live under within their own homeland. This book raises awareness of Water Protectors for those who were not at Standing Rock and honoring those who were, through experiences at the Oceti Sakowin Camp, the indigenous-led resistance movement by the Standing Rock Sioux Tribe against the Energy Transfer Partners project to build the Dakota Access Pipeline on sacred land. The goal is to acknowledge and better understand the dedication of the Water Protectors, as they chose to be called, standing up for the health of Mni Wiconi and so many other related causes for the seven generations representing the past, present, and future health of all. People throughout the world, including members from between 240–300 indigenous tribes, were attracted to the cause and came to Standing Rock in full support of the protests. Even American military veterans, distressed by what they saw, came by the thousands determined to stand between the Water Protectors and police in defense of the rights for non-violent expression of resistance. The book’s powerful photographs by John Willis are complimented by many Lakota voices and those of other allies through interviews, poetry, Lakota artwork, music through a downloadable CD, and historical ephemera. And essays by Terry Tempest Williams and Shaunna Oteka-McCovey provide new insights into age-old problems facing native people.

Creo Parametric 6.0: A Power Guide for Beginners and Intermediate Users textbook is designed for instructor-led courses as well as self-paced learning. It is intended to help engineers and designers interested in learning Creo Parametric for creating 3D mechanical design. This textbook benefits new Creo users and is a great teaching aid in classroom training. It consists of 12 chapters, total 734 pages covering the major modes of Creo Parametric such as the Sketch, Part, Assembly, and Drawing modes. The textbook teaches users to use Creo Parametric mechanical design software for building parametric 3D solid components, assemblies, and 2D drawings. This textbook not only focuses on the usages of the tools/commands of Creo Parametric but also on the concept of design. Every chapter in this textbook contains tutorials that provide users with step-by-step instructions for creating mechanical designs and drawings with ease. Moreover, every chapter ends with hands-on test drives which allow users to experience the user friendly and technical capabilities of Creo Parametric. Table of Contents: Chapter 1. Introduction to Creo Parametric Chapter 2. Drawing Sketches and Applying Dimensions Chapter 3. Editing and Modifying Sketches Chapter 4. Creating Base Feature of a Solid Model Chapter 5. Creating Datum Geometries Chapter 6. Advanced Modeling - I Chapter 7. Advanced Modeling - II Chapter 8. Patterning and Mirroring Chapter 9. Advanced Modeling - III Chapter 10. Working with Assemblies - I Chapter 11. Working with Assemblies - II Chapter 12. Working with Drawings Main Features of the Textbook Comprehensive coverage of tools Step-by-step real-world tutorials with each chapter Hands-on test drives at the end of each chapter to enhance the skillsAdditional notes and tips Customized content for faculty (PowerPoint Presentations) Free learning resources for faculty and students Technical support for the book by contacting [email protected]

AutoCAD 2020 for Architectural Design
John Willis; Sandeep Dogra
Independently Published
2019
pokkari
AutoCAD 2020 for Architectural Design: A Power Guide for Beginners and Intermediate Users textbook is designed for instructor-led courses as well as for self-paced learning. It is intended to help architects, designers, and CAD operators interested in learning AutoCAD for creating architectural 2D drawings. This textbook is a great help for new AutoCAD users and a great teaching aid in a classroom training. This textbook consists of 12 chapters, total 490 pages covering tools and commands of the Drafting & Annotation workspace of AutoCAD. The textbook teaches you to use AutoCAD software for creating, editing, plotting, and managing real world architectural 2D drawings. This textbook not only focuses on the usage of the tools/commands of AutoCAD but also on the concept of design. Every chapter in this textbook contains tutorials that provide users with step-by-step instructions for creating architectural designs and drawings with ease. Moreover, every chapter ends with hands-on test drives which allow users to experience the user friendly and technical capabilities of AutoCAD. Table of Contents: Chapter 1. Introduction to AutoCAD Chapter 2. Creating Drawings - I Chapter 3. Working with Drawing Aids and Layers Chapter 4. Creating Drawings - II Chapter 5. Modifying and Editing Drawings - I Chapter 6. Working with Blocks and Xrefs Chapter 7. Working with Dimensions and Dimensions Style Chapter 8. Editing Dimensions and Adding d104 Chapter 9. Modifying and Editing Drawings - II Chapter 10. Hatching and Gradients Chapter 11. Working with Layouts Chapter 12. Printing and Plotting

Photographer John Willis has long been aware of the exploitation that can occur when photographers enter communities as outsiders. So, in 1992, when he first visited the Pine Ridge Indian Reservation in South Dakota, he assured elders of the Oglala Lakota nation that he would not exhibit any of his images. Over time, however, Willis earned the respect and trust of the community, and the elders urged him to show his work and create this book so that others might better understand Lakota land and life. Willis has returned to the reservation every year since 1992, and he has come to grasp and interpret this place as few others have. Views from the Reservation, first published to widespread acclaim in 2010 and now presented in an updated and expanded edition, remains a gift—a wopila—that is meant to open the minds, eyes, and hearts of outsiders to the life, culture, and conditions of the Oglala Lakota people. Along with his insightful and accomplished images, Willis has enlisted other voices to offer a more complete story: Lakota elders and high school students from the Pine Ridge Reservation offer powerful poems; writer Kent Nerburn contributes an original essay; Emil Her Many Horses, a curator at the National Museum of the American Indian, tells his story of growing up on the rez; Kevin Gover, Director of the National Museum of the American Indian, apologizes for the government’s abuse of native people; Oglala Lakota artist Dwayne Wilcox shares his provocative ledger drawings; and members of the Reddest family present their amazing photo collection. Views from the Reservation is a masterful book that has been praised by the Lakota people for its honesty, spirit, and depth. It offers the chance for native peoples and outsiders alike to appreciate and respect the Pine Ridge Reservation from contemporary and historical points of view, with art and storytelling leading the way.




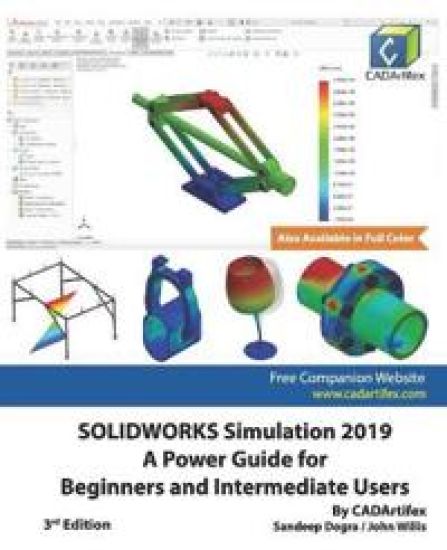
Black & White Edition. The Full Color Edition is also available SOLIDWORKS Simulation 2019: A Power Guide for Beginners and Intermediate Users textbook is designed for instructor-led courses as well as for self-paced learning. It is intended to help engineers and designers interested in learning finite element analysis (FEA) using SOLIDWORKS Simulation. This textbook benefits new SOLIDWORKS Simulation users and is a great teaching aid in classroom training. It consists of 10 chapters, total 394 pages covering various types of finite element analysis (FEA) such as Linear Static Analysis, Buckling Analysis, Fatigue Analysis, Frequency Analysis, Drop Test Analysis, and Non-linear Static Analysis. This textbook covers important concepts and methods used in finite element analysis (FEA) such as Preparing Geometry, Boundary Conditions (load and fixture), Element Types, Contacts, Connectors, Meshing, Mesh Controls, Mesh Quality Check (Jacobian Check and Aspect Ratio), Adaptive Meshing (H-Adaptive and P-Adaptive), Iterative Methods (Newton-Raphson Scheme and Modified Newton-Raphson Scheme), Incremental Methods (Force, Displacement, or Arc Length), and so on. This textbook not only focuses on the usages of the tools of SOLIDWORKS Simulation but also on the fundamentals of finite element analysis (FEA) through various real-world case studies. The case studies used in this textbook allow users to solve various real-world engineering problems, step-by-step. Moreover, the Hands-on test drives are given at the end of the chapters which allow users to experience the user friendly and technical capabilities of SOLIDWORKS Simulation. Every chapter begins with learning objectives related to the topics covered in that chapter. Moreover, every chapter ends with a summary which lists the topics learned in that chapter followed by questions to assess the knowledge. Table of Contents: Chapter 1. Introduction to FEA and SOLIDWORKS Simulation Chapter 2. Introduction to Analysis Tools and Static Analysis Chapter 3. Case Studies of Static Analysis Chapter 4. Contacts and Connectors Chapter 5. Adaptive Mesh Methods Chapter 6. Buckling Analysis Chapter 7. Fatigue Analysis Chapter 8. Frequency AnalysisChapter 9. Drop Test Analysis Chapter 10. Non-Linear Static Analysis Main Features of the d104book Comprehensive coverage of tools Step-by-step real-world case studies Hands-on test drives to enhance the skills at the end of chapters Additional notes and tips Customized content for faculty (PowerPoint Presentations) Free learning resources for students and faculty Technical support for the book: [email protected]
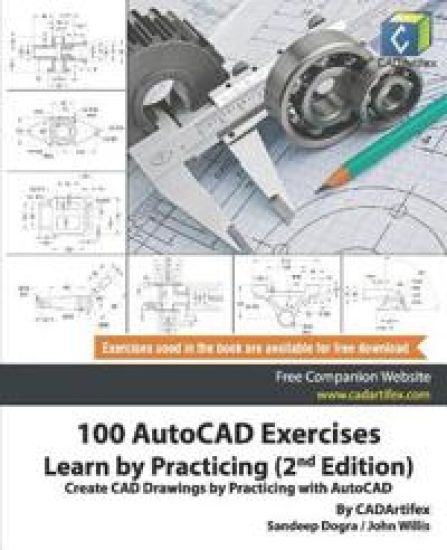
100 AutoCAD Exercises - Learn by Practicing (2nd Edition)
John Willis; Sandeep Dogra
Independently Published
2019
pokkari
Halvin toimitettuna 24,00 €
100 AutoCAD Exercises - Learn by Practicing (2nd Edition) book is designed to help engineers and designers interested in learning AutoCAD by practicing real-world CAD exercises. This book does not provide step-by-step instructions to create drawings in AutoCAD. Instead, it's a practice book that challenges users to first analyze the drawings and then create them using the powerful toolset of AutoCAD. This approach helps users to enhance their skills and take it to the next level. You can download all exercises used in this book for free by logging into our website (www.cadartifex.com). PrerequisitesTo complete the exercises given in this book, you should have knowledge of AutoCAD. If you want to learn AutoCAD step-by-step, you can refer to AutoCAD textbooks published by CADArtifex.

Creo Parametric 4.0: A Power Guide for Beginners and Intermediate Users textbook is designed for instructor-led courses as well as self-paced learning. It is intended to help engineers and designers interested in learning Creo Parametric for creating 3D mechanical design. This textbook benefits new Creo users and is a great teaching aid in classroom training. It consists of 12 chapters, total 720 pages covering the major modes of Creo Parametric such as the Sketch, Part, Assembly, and Drawing modes. The textbook teaches users to use Creo Parametric mechanical design software for building parametric 3D solid components, assemblies, and 2D drawings. This textbook not only focuses on the usages of the tools/commands of Creo Parametric but also on the concept of design. Each chapter of this textbook contains tutorials which help users to easily operate Creo Parametric step-by-step. Moreover, each chapter ends with hands-on test drives which allow users to experience the user friendly and technical capabilities of Creo Parametric. Table of Contents: Chapter 1. Introduction to Creo Parametric Chapter 2. Drawing Sketches and Applying Dimensions Chapter 3. Editing and Modifying Sketches Chapter 4. Creating Base Feature of a Solid Model Chapter 5. Creating Datum Geometries Chapter 6. Advanced Modeling - I Chapter 7. Advanced Modeling - II Chapter 8. Patterning and Mirroring Chapter 9. Advanced Modeling - III Chapter 10. Working with Assemblies - I Chapter 11. Working with Assemblies - II Chapter 12. Working with Drawings Main Features of the Textbook Comprehensive coverage of tools Step-by-step real-world tutorials with each chapter Hands-on test drives at the end of each chapter to enhance the skillsAdditional notes and tips Customized content for faculty (PowerPoint Presentations) Free learning resources for faculty and students Technical support for the book by contacting [email protected]
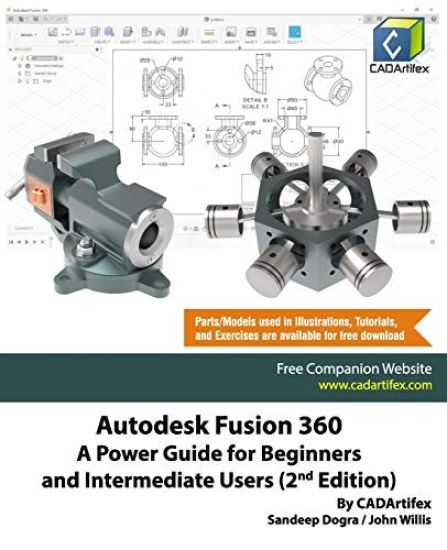
The latest 4th edition (November 2020 Product Update) of this textbook is available on Amazon. You can search it by its ISBN: 979-8568236238. Autodesk Fusion 360: A Power Guide for Beginners and Intermediate Users (2nd Edition) textbook has been designed for instructor-led courses as well as for self-paced learning. It is intended to help engineers and designers, interested in learning Fusion 360, to create 3D mechanical designs. This textbook is a great help for new Fusion 360 users and a great teaching aid for classroom training. This textbook consists of 14 chapters, total 734 pages covering major workspaces of Fusion 360 such as MODEL, ANIMATION, and DRAWING. The textbook teaches you to use Fusion 360 mechanical design software for building parametric 3D solid components and assemblies as well as creating animations and 2D drawings. This textbook has been developed using software version: 2.0.5519. This textbook not only focuses on the usages of the tools/commands of Fusion 360 but also on the concept of design. Every chapter in this textbook contains tutorials that provide users with step-by-step instructions for creating mechanical designs and drawings with ease. Moreover, every chapter ends with hands-on test drives which allow users to experience the user friendly and technical capabilities of Fusion 360. Table of Contents: Chapter 1. Introducing Fusion 360Chapter 2. Drawing Sketches with Autodesk Fusion 360Chapter 3. Editing and Modifying SketchesChapter 4. Applying Constraints and DimensionsChapter 5. Creating Base Feature of Solid ModelsChapter 6. Creating Construction GeometriesChapter 7. Advanced Modeling - IChapter 8. Advanced Modeling - IIChapter 9. Patterning and MirroringChapter 10. Editing and Modifying 3D ModelsChapter 11. Working with Assemblies - IChapter 12. Working with Assemblies - IIChapter 13. Creating Animation of a DesignChapter 14. Working with Drawings Main Features of the Textbook Comprehensive coverage of tools Step-by-step real-world tutorials with every chapter Hands-on test drives to enhance the skills at the end of every chapter Additional notes and tips Customized content for faculty (PowerPoint Presentations) Free learning resources for faculty and students Additional student and faculty projects Technical support for the book by contacting [email protected]

SOLIDWORKS 2019: A Power Guide for Beginners and Intermediate User textbook is designed for instructor-led courses as well as for self-paced learning. It is intended to help engineers and designers interested in learning SOLIDWORKS for creating 3D mechanical design. This textbook is a great help for new SOLIDWORKS users and a great teaching aid in classroom training. This textbook consists of 14 chapters (total 792 pages) covering the major environments of SOLIDWORKS; Sketching environment, Part modeling environment, Assembly environment, and Drawing environment, which assist you in using the SOLIDWORKS mechanical design software to build parametric 3D solid components and assemblies, and making 2D drawings of those parts and assemblies. This textbook also includes a chapter on creating multiple configurations of a design. This textbook not only focuses on the usages of the tools/commands of SOLIDWORKS but also on the concept of design. Every chapter of this textbook contains tutorials which help users to easily operate SOLIDWORKS step-by-step. Moreover, every chapter ends with hands-on test drives which allow users to experience the user friendly and technical capabilities of SOLIDWORKS. Table of Contents: Chapter 1. Introduction to SOLIDWORKS Chapter 2. Drawing Sketches with SOLIDWORKS Chapter 3. Editing and Modifying Sketches Chapter 4. Applying Geometric Relations and Dimensions Chapter 5. Creating First/Base Feature of Solid Models Chapter 6. Creating Reference Geometries Chapter 7. Advanced Modeling - I Chapter 8. Advanced Modeling - II Chapter 9. Patterning and Mirroring Chapter 10. Advanced Modeling - III Chapter 11. Working with Configurations Chapter 12. Working with Assemblies - I Chapter 13. Working with Assemblies - II Chapter 14. Working with Drawings Main Features of the Textbook Comprehensive coverage of tools Step-by-step real-world tutorials with every chapter Hands-on test drives to enhance the skills at the end of every chapterAdditional notes and tips Customized content for faculty (PowerPoint Presentations) Free learning resources for faculty and students Additional student and faculty projects Technical support for the book by contacting [email protected]

AutoCAD 2019 for Architectural Design
John Willis; Sandeep Dogra
Independently Published
2018
pokkari
AutoCAD 2019 for Architectural Design: A Power Guide for Beginners and Intermediate Users textbook is designed for instructor-led courses as well as for self-paced learning. It is intended to help architects, designers, and CAD operators interested in learning AutoCAD for creating architectural 2D drawings. This textbook is a great help for new AutoCAD users and a great teaching aid in a classroom setting. This textbook consists of 12 chapters, total 488 pages covering tools and commands of the Drafting & Annotation workspace of AutoCAD. This textbook teaches you how to use AutoCAD software to create, edit, plot, and manage real world architectural 2D drawings. This textbook not only focuses on the usage of the tools/commands of AutoCAD but also on the concept of design. Every chapter of this book contains tutorials that instruct users step-by-step how to create architectural drawings with ease. Moreover, every chapter ends with hands-on test drives that allow the users of this textbook to experience themselves the ease-of-use and powerful capabilities of AutoCAD. Table of Contents: Chapter 1. Introduction to AutoCAD Chapter 2. Creating Drawings - I Chapter 3. Working with Drawing Aids and Layers Chapter 4. Creating Drawings - II Chapter 5. Modifying and Editing Drawings - I Chapter 6. Working with Blocks and Xrefs Chapter 7. Working with Dimensions and Dimensions Style Chapter 8. Editing Dimensions and Adding Text Chapter 9. Modifying and Editing Drawings - II Chapter 10. Hatching and Gradients Chapter 11. Working with Layouts Chapter 12. Printing and Plotting